Offered to the market with no onward chain, this attractive two-bedroom mid-terraced home is ideally situated within the ever-popular suburb of Hoole, enjoying convenient access to Chester city centre and its wide array of amenities, shops and leisure facilities.
The property benefits from a private, walled courtyard garden to the rear, complete with a raised decked seating terrace—perfect for outdoor entertaining. Internally, the home is neutrally decorated throughout, presenting a move-in-ready opportunity that is sure to appeal to a broad range of buyers.
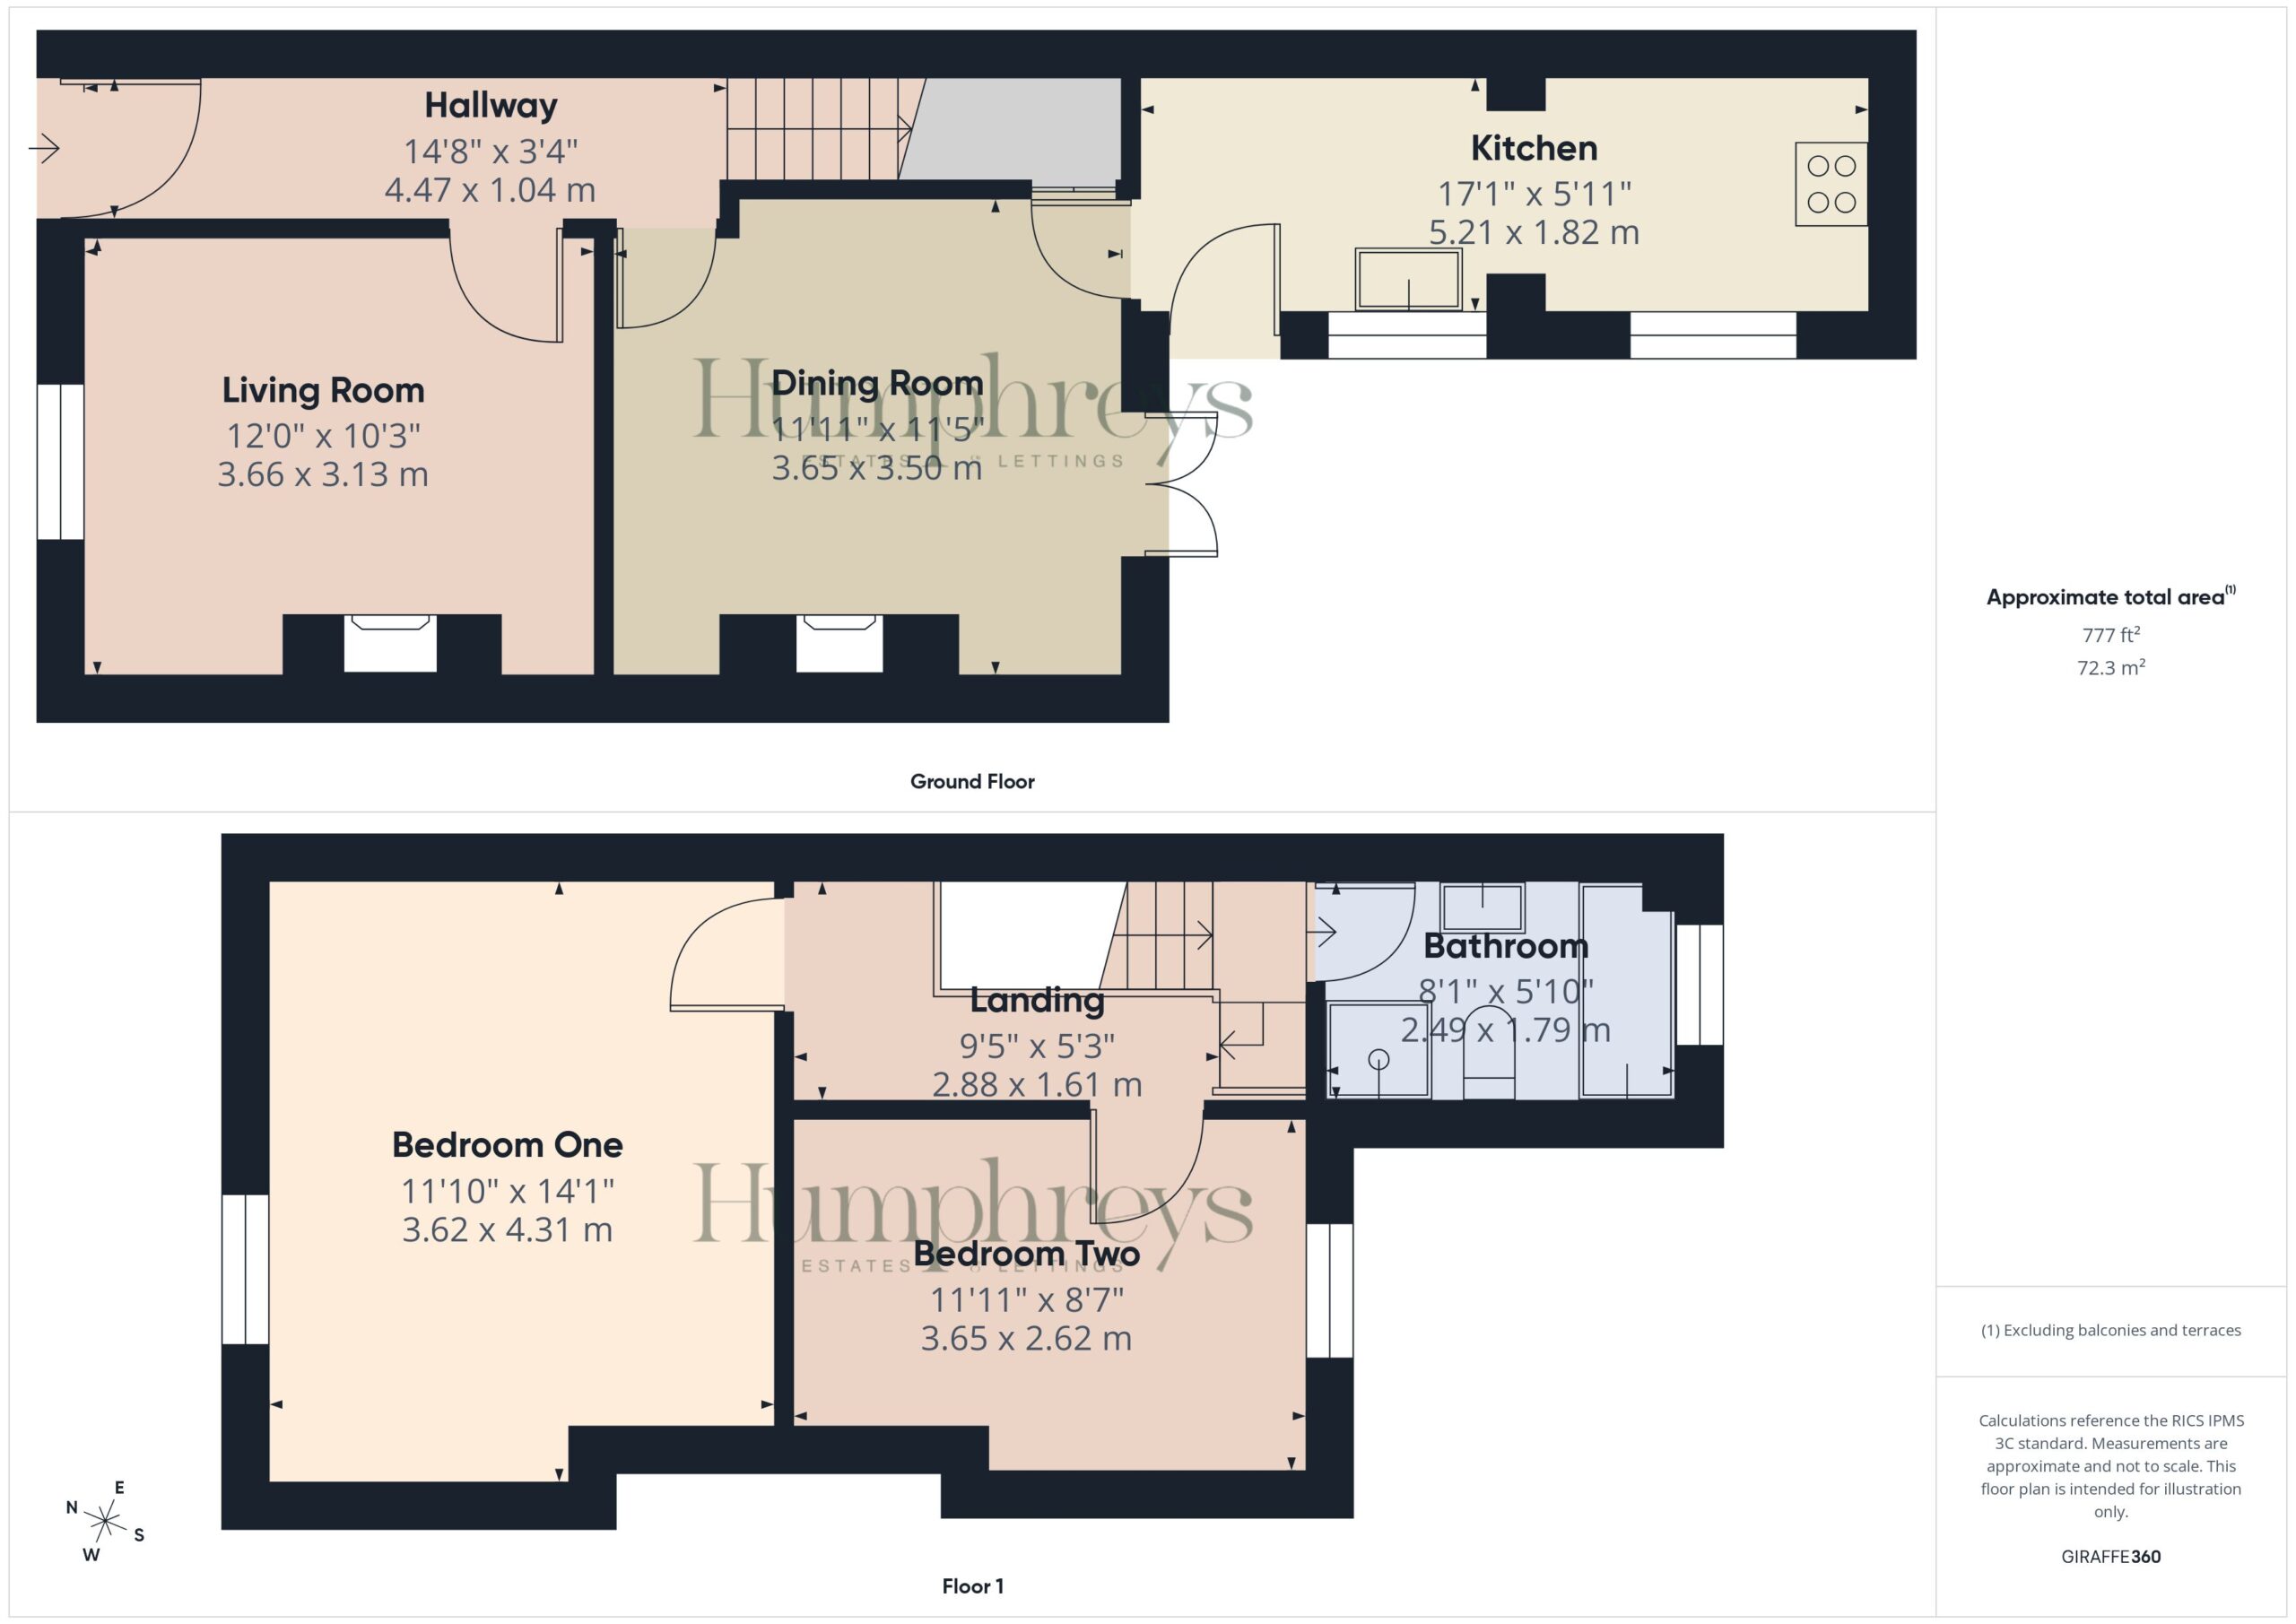
Showcasing a modern aesthetic with cream render and grey uPVC double glazing, the accommodation is entered via a welcoming hallway featuring decorative tiled flooring, with a staircase rising to the first floor.
Positioned to the front is the cosy living room, a charming reception space centred around a cast iron log burner with a wooden mantle, creating a delightful focal point. Additional features include a contemporary column radiator and fitted cabinetry to the chimney breast.
To the rear, the dining room offers a further well-proportioned reception space, enhanced by a period-style fireplace. uPVC double glazed French doors provide direct access to the rear courtyard, allowing for a seamless indoor-outdoor flow. A useful understairs storage cupboard is accessed from this room.
Completing the ground floor is the galley-style kitchen, fitted with a range of wall, base and drawer units, complemented by wooden work surfaces and inset sink with drainer. Integrated appliances include a four-ring hob with oven and grill below, with additional space and plumbing available for further appliances. The gas combination boiler is also housed here, and a glazed door leads out to the rear garden.
To the first floor, the landing features a spindled balustrade and dado rails, adding a touch of character. There are two bedrooms, with the principal bedroom located to the front, offering generous proportions and fitted furniture including wardrobes, drawers and a dressing table. The second bedroom provides a versatile space, ideal as a guest room, nursery or home office.
The accommodation is completed by a beautifully appointed bathroom, fitted with a modern four-piece white suite comprising a curved bath, separate shower enclosure with dual-head mixer, circular wash hand basin set upon a vanity unit, and WC, with complementary tiling.
Externally, the property is positioned towards the end of a cul-de-sac, adjoining the railway line. The area falls within a residents’ parking permit zone, with permits available via the local authority (subject to availability and annual cost). The rear courtyard is enclosed and low maintenance, featuring a water tap, external lighting and gated access to a communal alleyway.
This is a fantastic opportunity for first-time buyers, downsizers or buy-to-let investors alike. Early viewing is highly recommended to fully appreciate all that this charming home has to offer.
Disclaimer
Whilst we endeavour to ensure our property particulars are fair, accurate and reliable, they are intended only as a general guide. Should any aspect be of particular importance, please contact our office for verification, especially if travelling a distance to view.
All measurements are approximate and should be carefully checked before ordering carpets, flooring, or built-in furniture. Fixtures, fittings and appliances referred to in these details have not been tested and, where included in the sale, should be verified by your solicitor. Photographs, floorplans and any CGI imagery are provided for illustrative purposes only and may not reflect the property’s current condition.
Tenure, leasehold details (including ground rent, service charges and lease length), boundaries, rights of way and covenants are provided by the vendor or third parties and must be verified by your legal representative. Any alterations or extensions referred to should be checked to ensure the necessary planning permissions and building regulation approvals have been obtained.
Hallway 14' 8" x 3' 5" (4.47m x 1.04m)
Living Room 12' 0" x 10' 3" (3.66m x 3.13m)
Dining Room 12' 0" x 11' 6" (3.65m x 3.50m)
Kitchen 17' 1" x 6' 0" (5.21m x 1.82m)
Bedroom One 14' 2" x 11' 11" (4.31m x 3.62m)
Bedroom Two 12' 0" x 8' 7" (3.65m x 2.62m)
Bathroom 8' 2" x 5' 10" (2.49m x 1.79m)
take a closer look
Website designed & built by Daydream Designs. All content © 2021 Humphreys. Humphreys of Chester Ltd 17-19 Lower Bridge Street Chester CH1 1RS/06813699 Company VAT number:316488093