This beautifully presented two-bedroom mid-terraced property is a truly inviting home, brimming with character and modern comfort. As you step through the composite entrance door, you are greeted by a welcoming hallway adorned with quality wood-effect flooring, adding both style and durability.
The hallway naturally leads into two well-proportioned reception rooms, each thoughtfully designed to blend period charm with contemporary flair. The open-plan living and dining area is enhanced by the striking flooring that continues from the hallway, together with a stylish Victorian-style open fireplace and bespoke built-in shelving with remote-controlled downlighters, creating the perfect heart of the home for both relaxed evenings and entertaining guests.
The dining area, with its cosy wood-burning stove, seamlessly connects to the rear garden through uPVC French doors, allowing for an effortless indoor-outdoor lifestyle.
The kitchen features cottage-style cabinetry, wooden worktops and a Belfast-style sink with accompanying drainer, all of which combine to create a charming and characterful space. There is ample room for kitchen appliances, while natural light floods in through the side window and overhead skylight. Practical features such as the tiled splashback and clever storage solutions ensure both style and functionality for everyday living.
Upstairs, two well-proportioned bedrooms provide comfortable accommodation, each with its own distinct personality. The principal bedroom is a real showstopper, with a period-style fireplace forming an attractive focal point. A built-in wardrobe offers a practical storage solution within the chimney breast recess, while tasteful wall panelling and contemporary shutters complete the room. From the window, you can enjoy views of the Water Tower, as well as glimpses of the adjacent Shropshire Union Canal.
Serving both double bedrooms is the bathroom, another standout feature of this stunning home. It boasts a classic freestanding claw-foot bath, a corner shower cubicle, wash hand basin and low-level WC, complemented by exposed wooden flooring and tiled splashbacks.
The low-maintenance rear courtyard garden, laid with patterned concrete, is perfect for al fresco dining or enjoying a morning coffee amongst decorative planters. Additional features include a timber-framed log store and space for a garden shed. The area falls within a residents’ parking permit zone, with permits available via the local authority (subject to availability and annual cost).
The property is connected to all mains services with GCH installed.
All in all, this is a cracker of a property. With its seamless blend of period features and contemporary updates, this delightful terraced house promises a lifestyle of comfort, style and convenience.
Disclaimer
Whilst we endeavour to ensure our property particulars are fair, accurate and reliable, they are intended only as a general guide. Should any aspect be of particular importance, please contact our office for verification, especially if travelling a distance to view.
All measurements are approximate and should be carefully checked before ordering carpets, flooring, or built-in furniture. Fixtures, fittings and appliances referred to in these details have not been tested and, where included in the sale, should be verified by your solicitor. Photographs, floorplans and any CGI imagery are provided for illustrative purposes only and may not reflect the property’s current condition.
Tenure, leasehold details (including ground rent, service charges and lease length), boundaries, rights of way and covenants are provided by the vendor or third parties and must be verified by your legal representative. Any alterations or extensions referred to should be checked to ensure the necessary planning permissions and building regulation approvals have been obtained.
In accordance with the Money Laundering Regulations, we are required to obtain satisfactory evidence of the identity of all prospective purchasers. A charge of £25 per person is payable for AML checks upon acceptance of an offer.
Please note that we may receive referral fees from recommended mortgage advisors, surveyors or solicitors. This will not affect the cost or quality of the service provided.
If you have any questions regarding these particulars or require clarification on any point, please contact our office and we will be happy to assist.
If you are searching for a home that truly stands out, we invite you to arrange a viewing today. Contact our friendly team for a more detailed, personalised description and discover for yourself the unique charm and potential of this exceptional property.
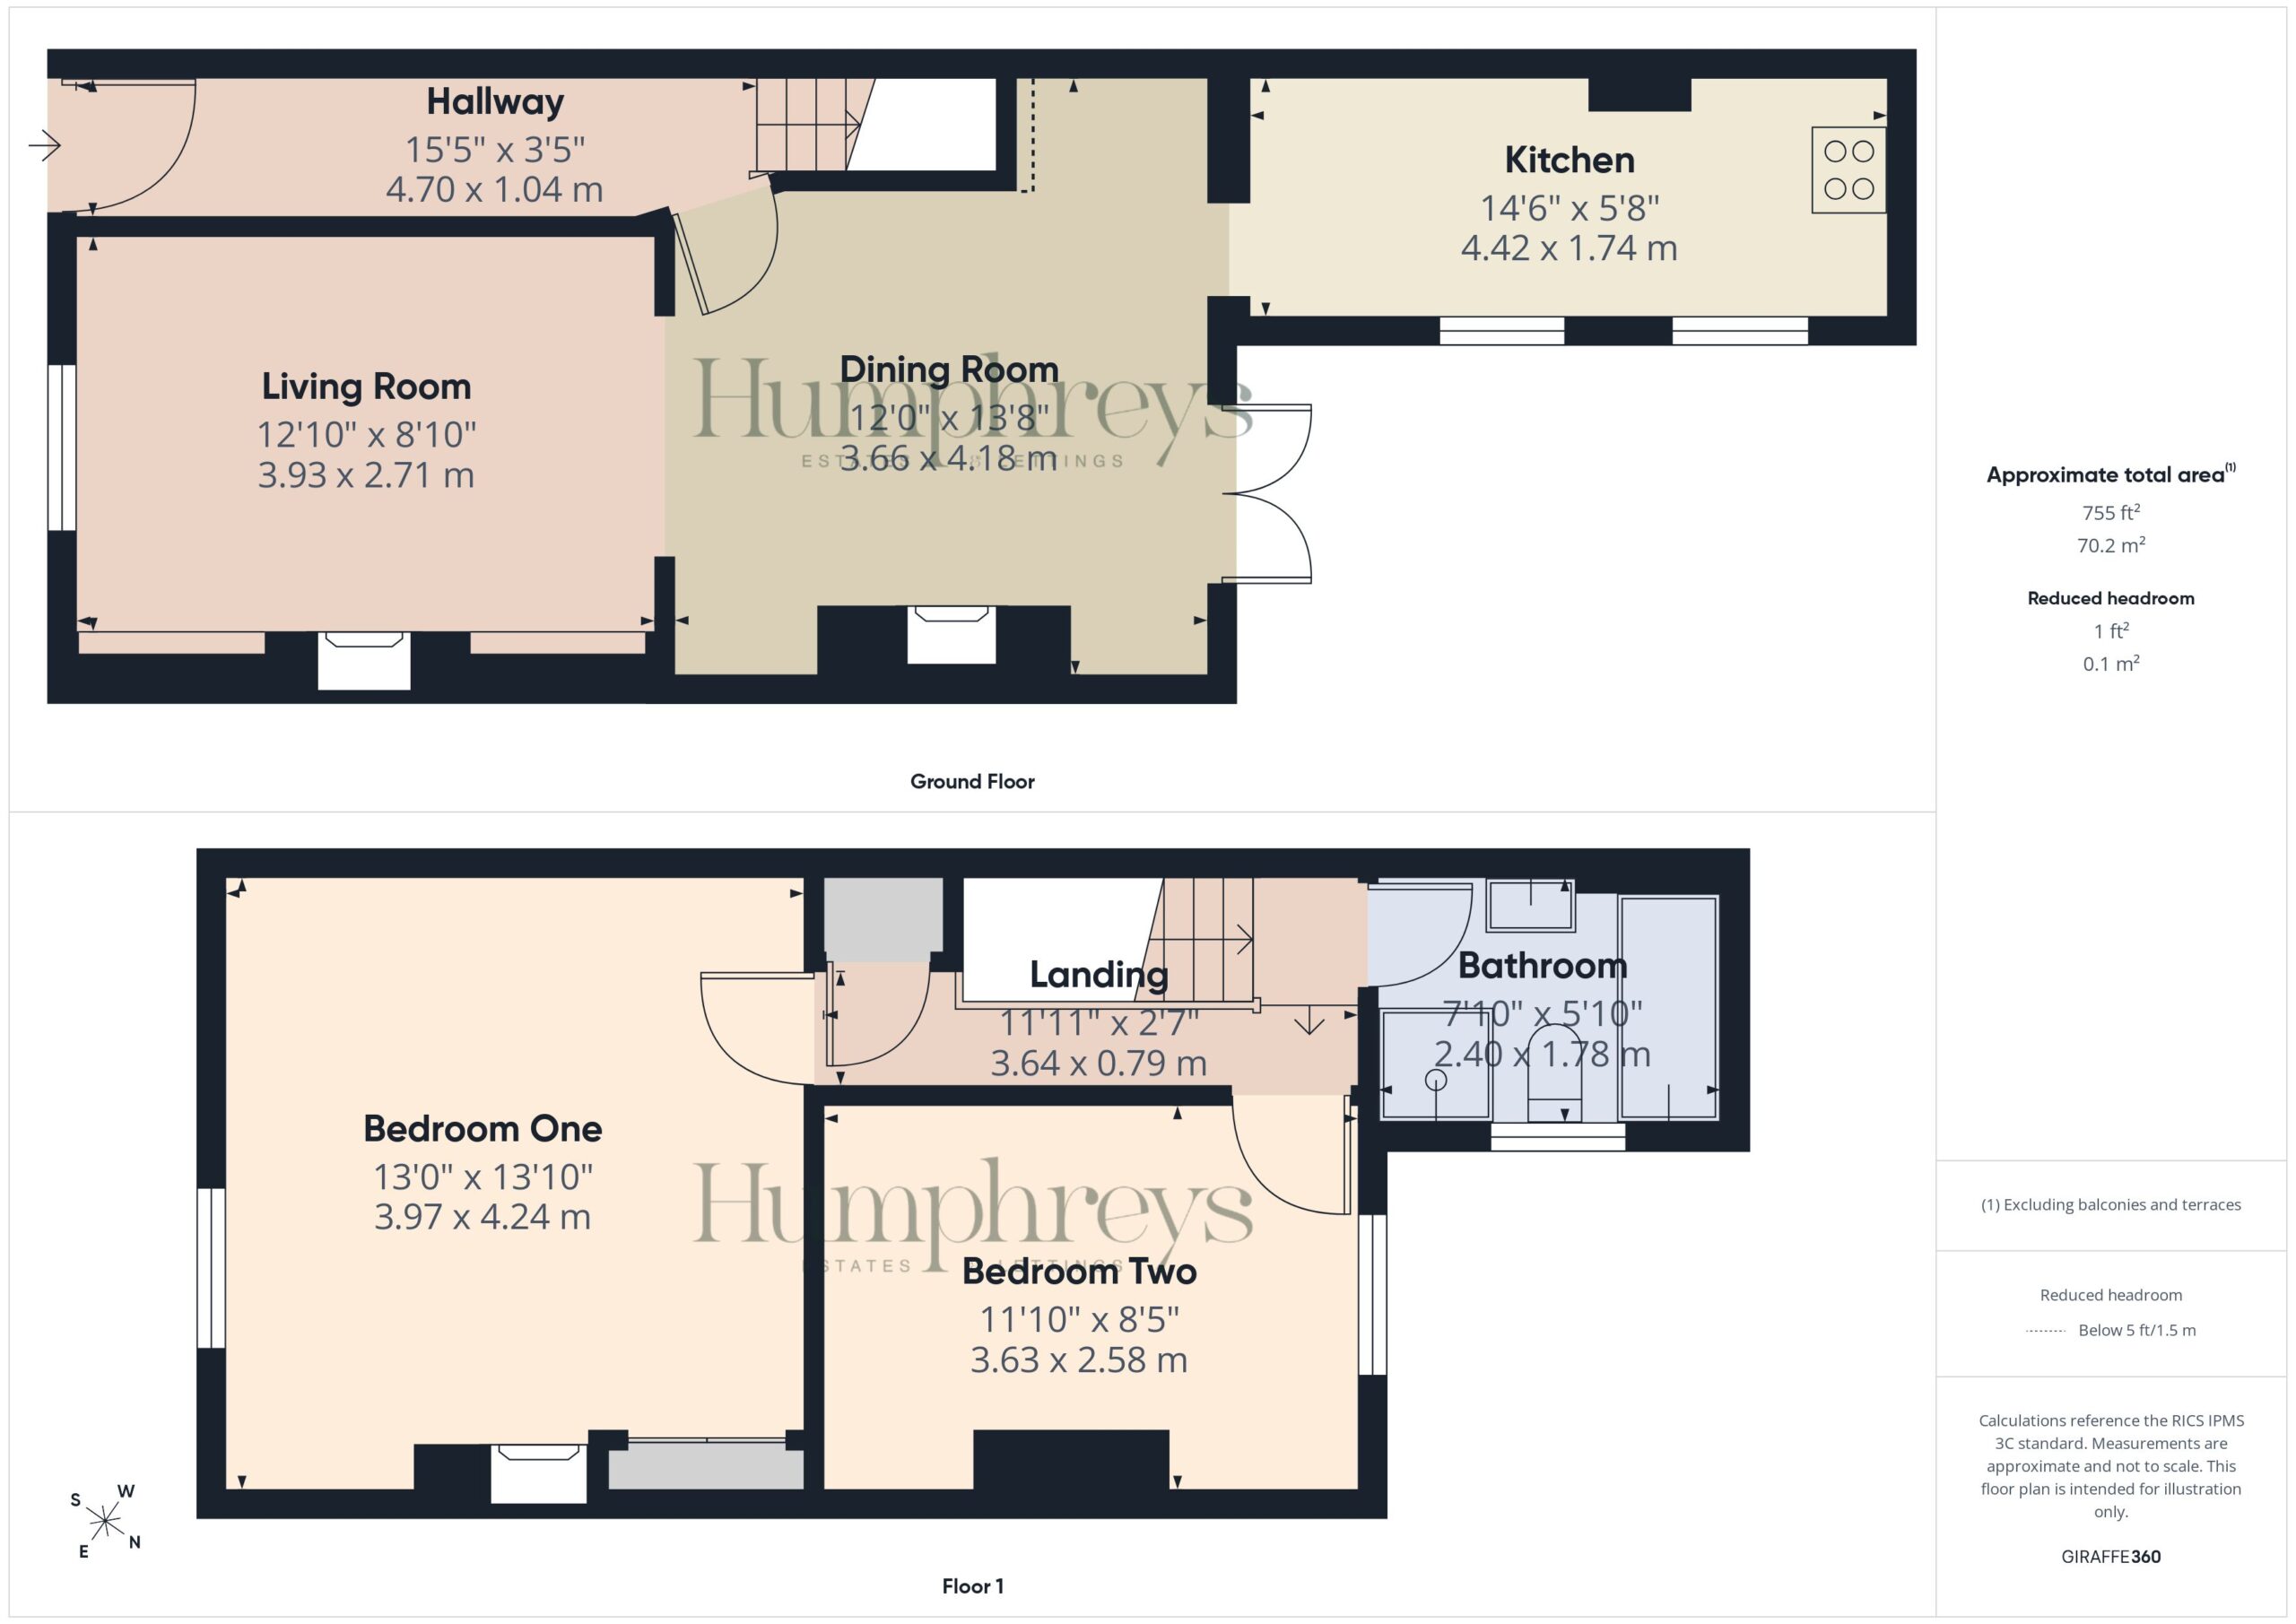
Hallway 15' 5" x 3' 5" (4.70m x 1.04m)
Living Room 12' 11" x 8' 11" (3.93m x 2.71m)
Dining Room 13' 9" x 12' 0" (4.18m x 3.66m)
Kitchen 14' 6" x 5' 9" (4.42m x 1.74m)
Bedroom One 13' 11" x 13' 0" (4.24m x 3.97m)
Bedroom Two 11' 11" x 8' 6" (3.63m x 2.58m)
Bathroom 7' 10" x 5' 10" (2.40m x 1.78m)
take a closer look
Website designed & built by Daydream Designs. All content © 2021 Humphreys. Humphreys of Chester Ltd 17-19 Lower Bridge Street Chester CH1 1RS/06813699 Company VAT number:316488093