This stylish first-floor apartment presents a modern standard of finish throughout, with a prime city centre location and the added benefit of a private balcony and allocated open-air parking space. Viewing is highly recommended to fully appreciate this exciting opportunity. Superbly located and offering a genuine turnkey purchase, the property is likely to appeal equally to owner-occupiers and buy-to-let investors alike.
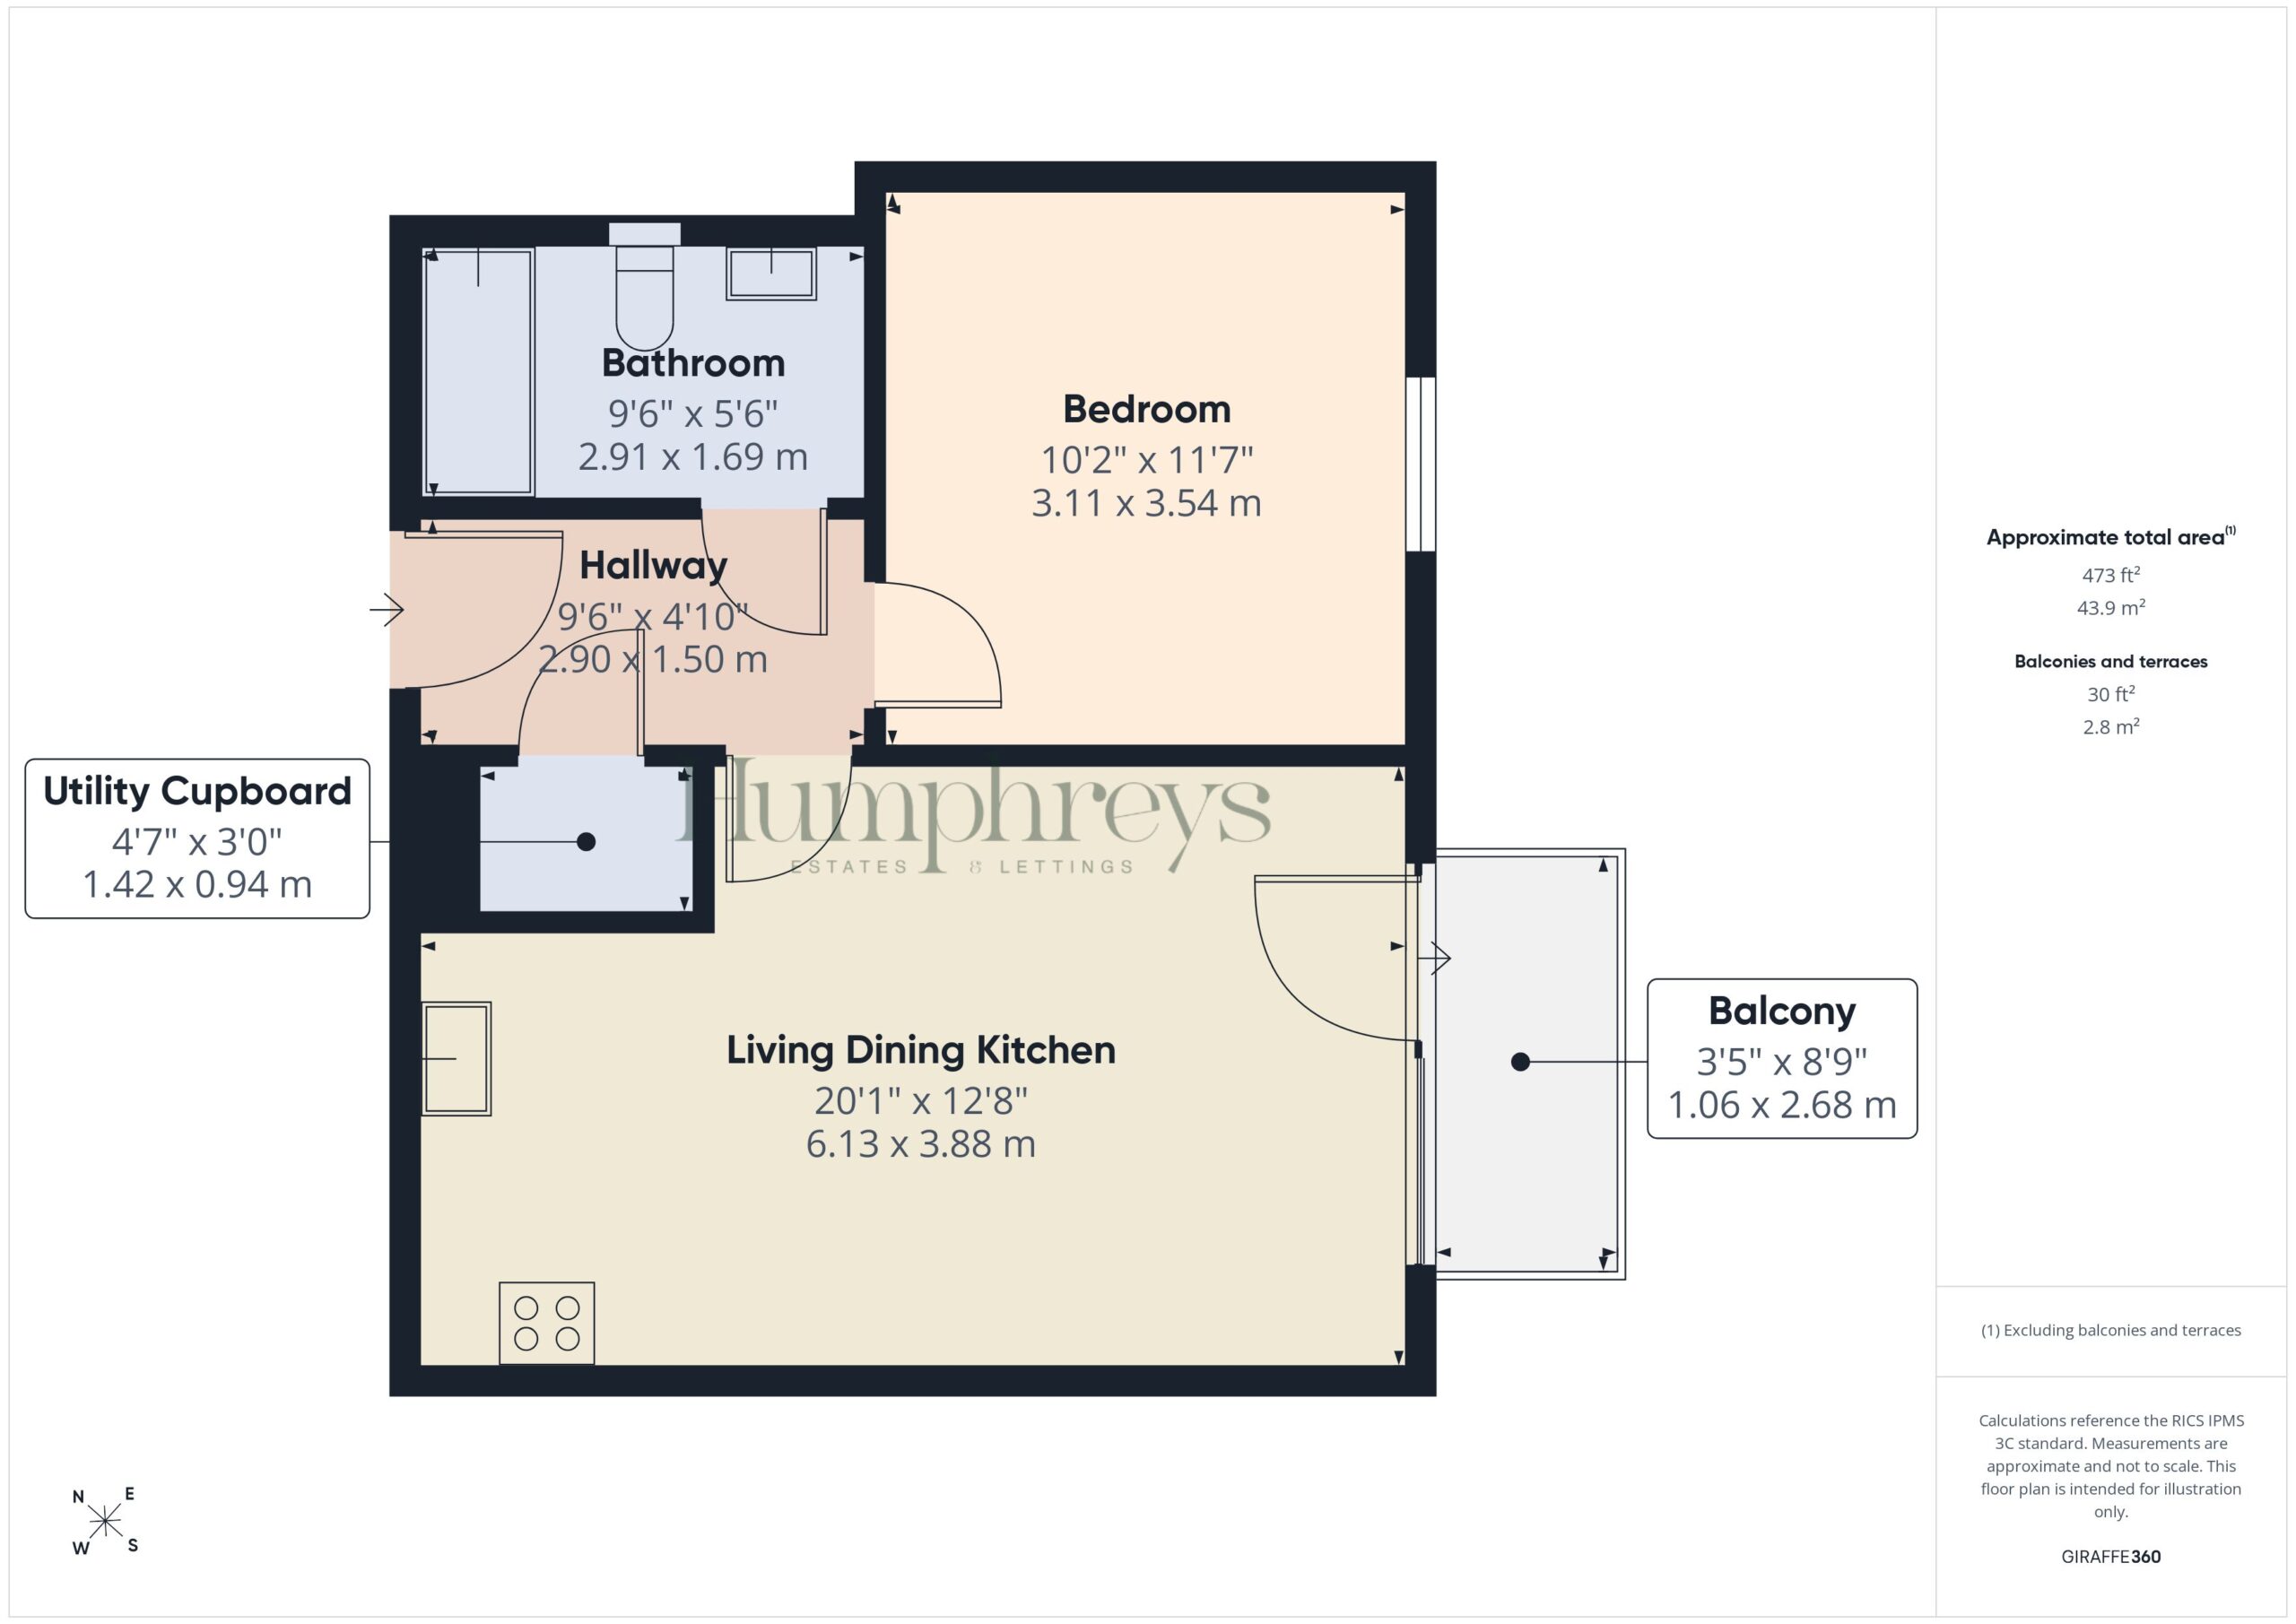
A sense of quality is apparent from the moment you enter the well-maintained apartment building, which benefits from both stair and lift access to the first floor. Upon entering the apartment itself, you are greeted by attractive wood-effect laminate flooring that flows seamlessly through the hallway and into the main living space. The hall also features a highly practical built-in utility cupboard with plumbing for a washing machine, together with housing for the hot water cylinder and Vent-Axia ventilation system.
The open-plan living, dining and kitchen area is undoubtedly a standout feature and perfectly embodies modern apartment living. It is fitted with a sleek range of handleless, high-gloss wall, base and drawer units, complemented by square-edged work surfaces and matching upstands. Quality Bosch appliances are integrated throughout, alongside an inset stainless-steel sink and drainer. The living and dining area is flooded with natural light via double-glazed windows and a tilt-and-turn door, which opens onto a private spindled balcony. From here, there are glimpses of the Shropshire Union Canal.
The bedroom is well proportioned, offering ample floor space for a good range of bedroom furniture, and is positioned adjacent to the stylish, fully tiled bathroom. The bathroom features a contemporary three-piece Villeroy & Boch suite, with a thermostatic shower and dual shower head over the bath, complete with a glazed shower screen for added convenience.
The location could not be more convenient. Chester city centre is within easy walking distance, offering a wealth of historic attractions, shops, restaurants and cafés. Chester Railway Station is close by, providing excellent transport links to Liverpool, Manchester and London, making commuting effortless. Waitrose is just moments away and serves as a highly convenient local supermarket, while scenic canal-side walks, popular eateries and vibrant nightlife are all on the doorstep.
The property is being sold with leasehold tenure and benefits from double glazing, mains water and electricity connections, and electric wall-mounted heaters.
Disclaimer
Whilst we endeavour to ensure our property particulars are fair, accurate and reliable, they are intended only as a general guide. Should any aspect be of particular importance, please contact our office for verification, especially if travelling a distance to view.
All measurements are approximate and should be carefully checked before ordering carpets, flooring, or built-in furniture. Fixtures, fittings and appliances referred to in these details have not been tested and, where included in the sale, should be verified by your solicitor. Photographs, floorplans and any CGI imagery are provided for illustrative purposes only and may not reflect the property’s current condition.
Tenure, leasehold details (including ground rent, service charges and lease length), boundaries, rights of way and covenants are provided by the vendor or third parties and must be verified by your legal representative. Any alterations or extensions referred to should be checked to ensure the necessary planning permissions and building regulation approvals have been obtained.
In accordance with the Money Laundering Regulations, we are required to obtain satisfactory evidence of the identity of all prospective purchasers. A charge of £25 per person is payable for AML checks upon acceptance of an offer.
Please note that we may receive referral fees from recommended mortgage advisors, surveyors or solicitors. This will not affect the cost or quality of the service provided.
If you have any questions regarding these particulars or require clarification on any point, please contact our office and we will be happy to assist.
Hallway 9' 6" x 4' 11" (2.90m x 1.50m)
Bedroom 11' 7" x 10' 2" (3.54m x 3.11m)
Bathroom 9' 7" x 5' 7" (2.91m x 1.69m)
Living Dining Kitchen 20' 1" x 12' 9" (6.13m x 3.88m)
Utility Cupboard 4' 8" x 3' 1" (1.42m x 0.94m)
take a closer look
Website designed & built by Daydream Designs. All content © 2021 Humphreys. Humphreys of Chester Ltd 17-19 Lower Bridge Street Chester CH1 1RS/06813699 Company VAT number:316488093