Set within an idyllic setting with breathtaking rural views, this exceptional and immaculately presented four-bedroom detached home offers a rare opportunity to enjoy refined country living without compromising on convenience. Ideally positioned within easy travelling distance of amenities and major road networks, the property perfectly balances tranquillity with accessibility.
From the moment you arrive, the home’s charming façade, manicured gardens, and electric gated driveway with ample off-road parking and double carport create a lasting first impression. Internally, the property continues to impress, showcasing a superb standard of appointment and a meticulous attention to detail throughout.
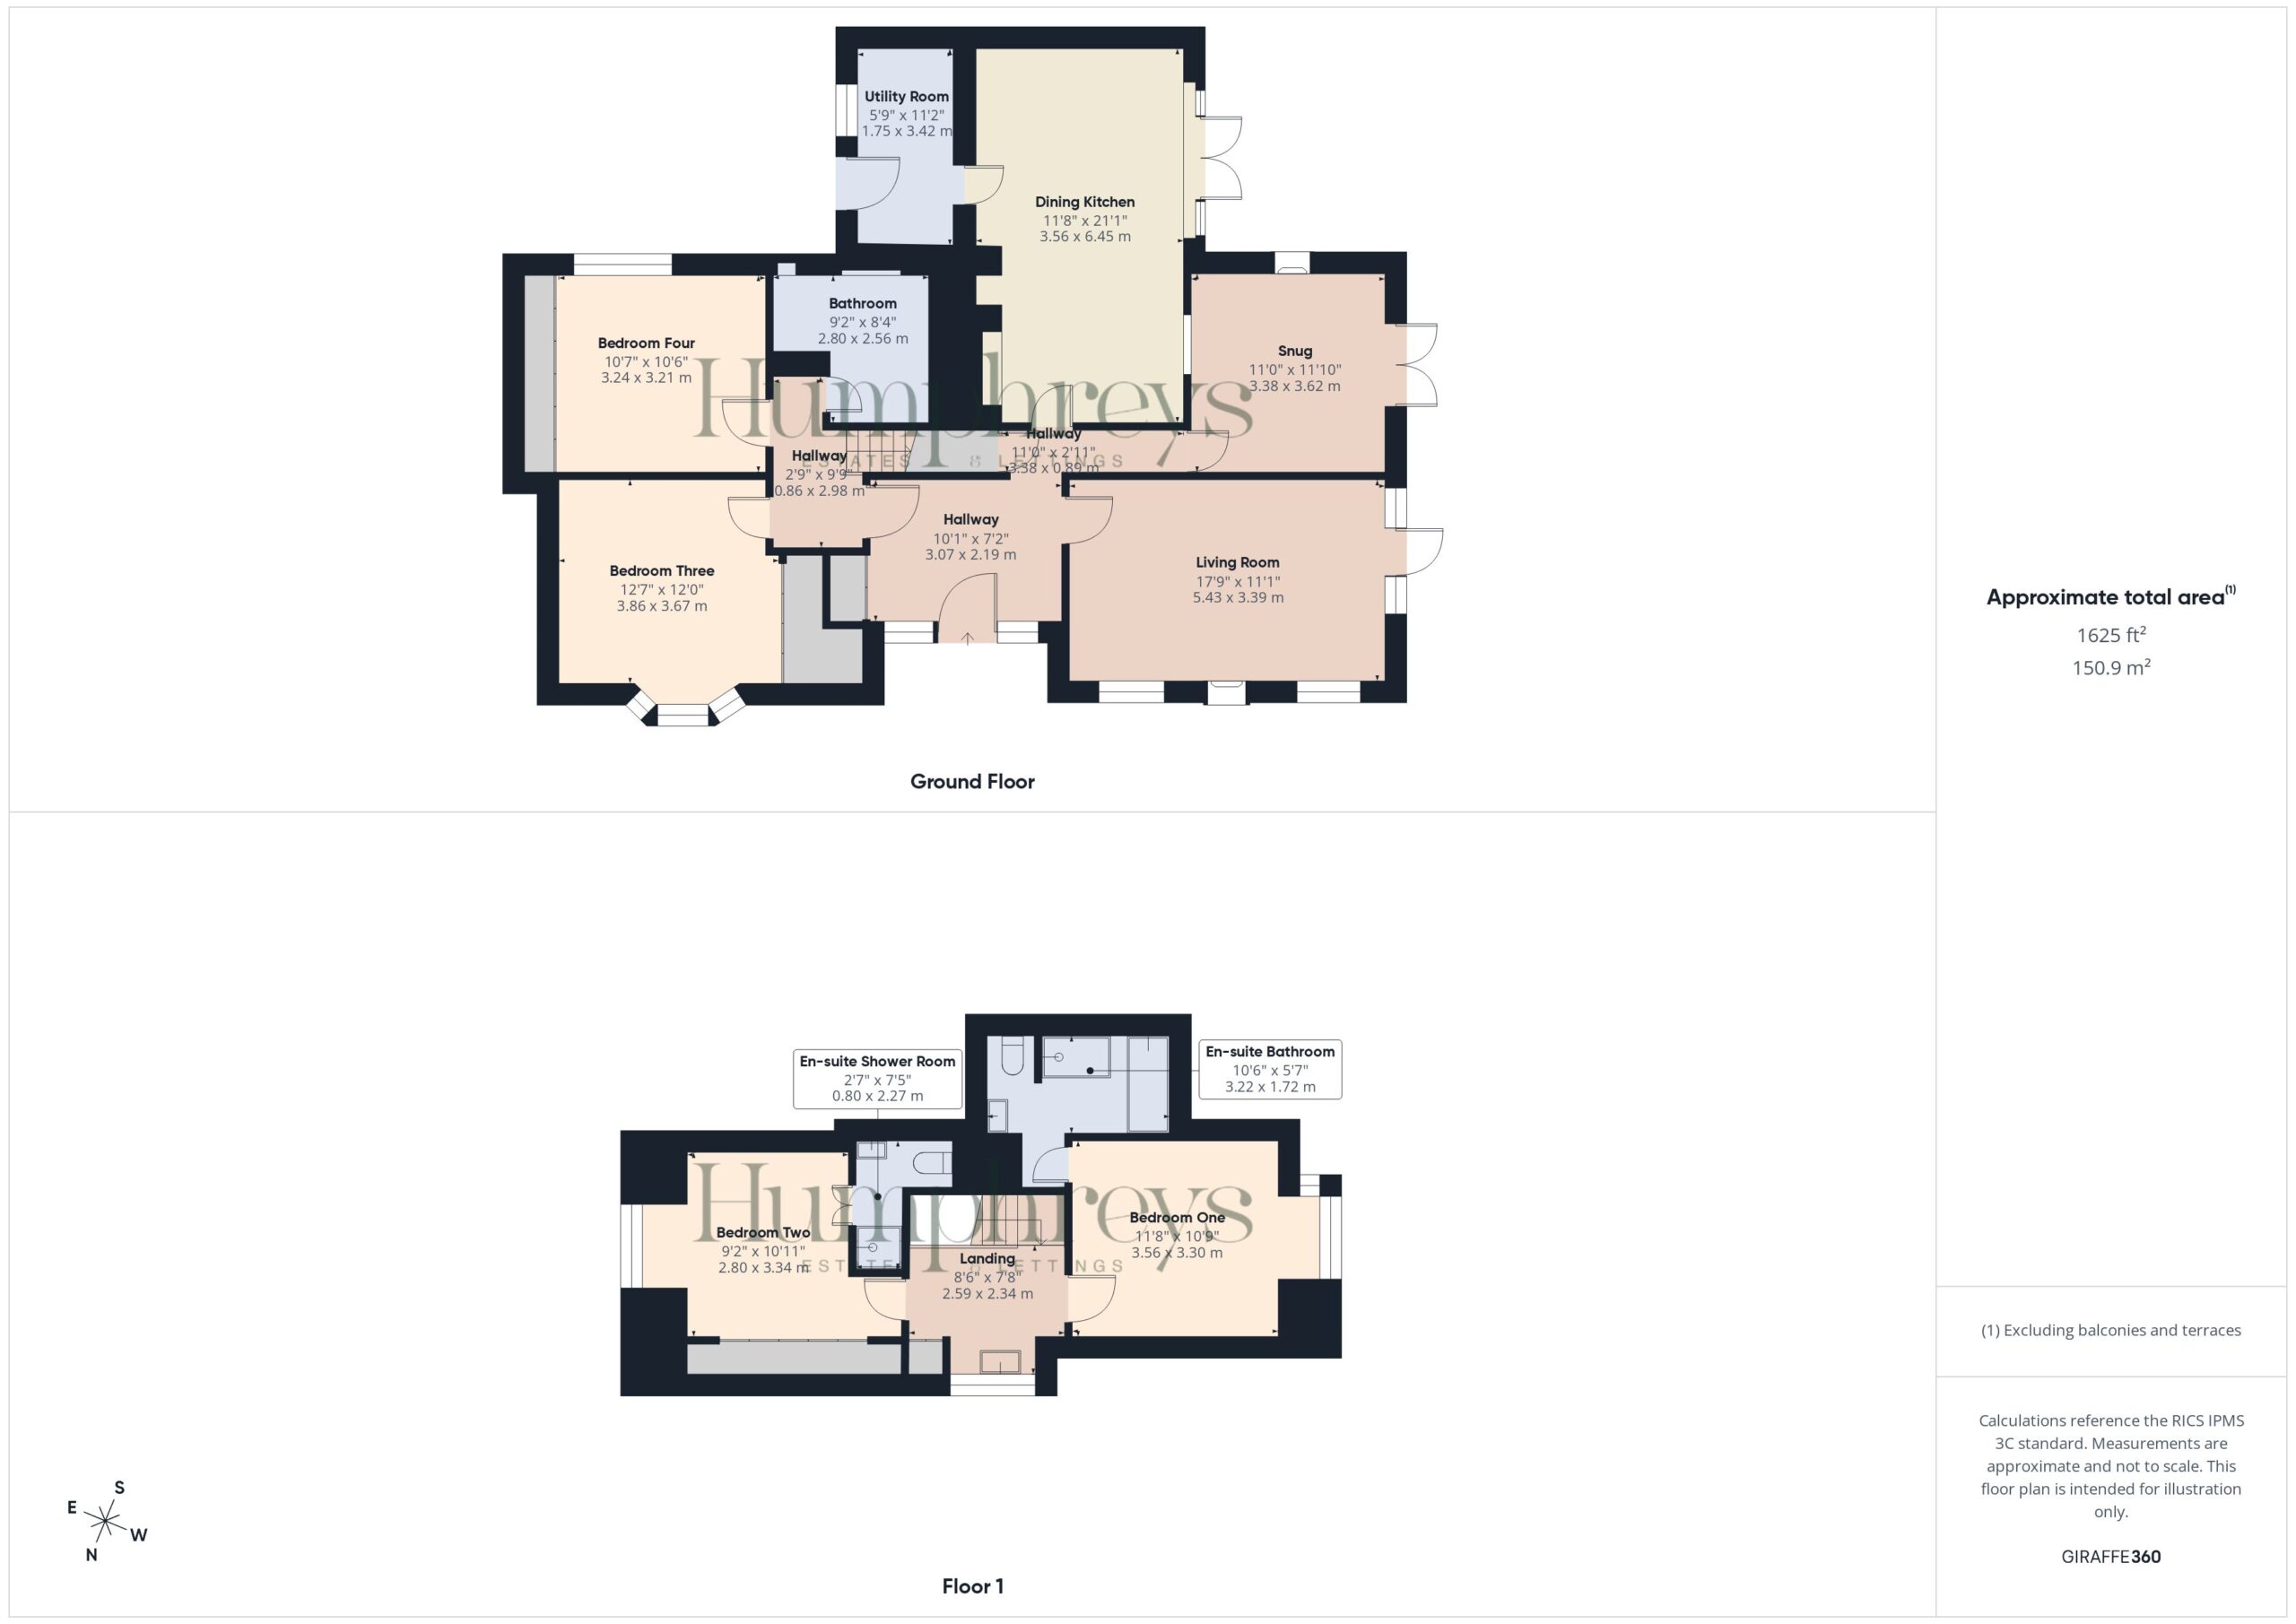
The ground floor is both versatile and beautifully arranged, featuring two generously proportioned double bedrooms, each benefitting from fitted wardrobes. These are served by a stunning family bathroom, thoughtfully designed with a contemporary yet elegant suite comprising a roll-top bath, separate double shower enclosure, low-level WC, and wash hand basin—offering a luxurious retreat for both residents and guests alike.
At the heart of the home lies an open-plan kitchen and dining space, perfectly suited to modern living and entertaining. Fitted with cabinetry, granite work surfaces, and high-quality integrated appliances, the space is further enhanced by a Rayburn range cooker, which also serves as the boiler for the oil-fired central heating system. A peninsula breakfast bar with integrated wine storage adds both practicality and style, while expansive glazing, French doors, and bi-fold doors flood the space with natural light and provide seamless access to the beautifully landscaped gardens. An additional highlight is the well-equipped utility room with a further offering of fitted units, plumbing connections for appliances and a stable style door providing access to the rear garden.
Complementing this are three elegant reception rooms, each exuding warmth and character with features such as cosy fireplaces and a wood-burning stove. These spaces offer flexibility for both formal entertaining and relaxed family living, all with delightful garden outlooks.
To the first floor, an inner hallway leads to two further double bedrooms, both enjoying enviable far-reaching views across the surrounding countryside. Each bedroom benefits from its own en-suite washroom, with the principal suite offering an arrangement including both a bath and separate shower—creating a private sanctuary of comfort and luxury.
Externally, the property is equally impressive. The expansive gardens are a true highlight, thoughtfully landscaped with sweeping lawns, mature trees and shrubbery, vibrant flower beds, tranquil water feature and a variety of seating areas designed to capture the stunning surroundings. A pergola draped in wisteria, along with a patio, and additional entertaining spaces, provide the perfect setting for alfresco dining and outdoor gatherings. Further features include a charming summerhouse, and a garden shed for additional storage.
This remarkable home offers an unrivalled combination of charm, sophistication, and practicality, all set against a backdrop of truly spectacular countryside views. A property of this calibre, with such exceptional presentation and setting, is seldom available and must be viewed to be fully appreciated.
The property is connected to mains power and water, and features private drainage via a septic tank. Oil fired central heating. Freehold tenure.
Disclaimer
Whilst we endeavour to ensure our property particulars are fair, accurate and reliable, they are intended only as a general guide. Should any aspect be of particular importance, please contact our office for verification, especially if travelling a distance to view.
All measurements are approximate and should be carefully checked before ordering carpets, flooring, or built-in furniture. Fixtures, fittings and appliances referred to in these details have not been tested and, where included in the sale, should be verified by your solicitor. Photographs, floorplans and any CGI imagery are provided for illustrative purposes only and may not reflect the property’s current condition.
Tenure, leasehold details (including ground rent, service charges and lease length), boundaries, rights of way and covenants are provided by the vendor or third parties and must be verified by your legal representative. Any alterations or extensions referred to should be checked to ensure the necessary planning permissions and building regulation approvals have been obtained.
In accordance with the Money Laundering Regulations, we are required to obtain satisfactory evidence of the identity of all prospective purchasers. A charge of £25 per person is payable for AML checks upon acceptance of an offer.
Please note that we may receive referral fees from recommended mortgage advisors, surveyors or solicitors. This will not affect the cost or quality of the service provided.
If you have any questions regarding these particulars or require clarification on any point, please contact our office and we will be happy to assist.
Hallway 9' 9" x 6' 2" (2.98m x 1.88m)
Living Room 17' 10" x 11' 1" (5.43m x 3.39m)
Snug 11' 11" x 11' 1" (3.62m x 3.38m)
Dining Kitchen 21' 2" x 11' 8" (6.46m x 3.56m)
Utility Room 11' 3" x 5' 9" (3.42m x 1.75m)
Bedroom Three 12' 8" x 12' 0" (3.86m x 3.67m)
Bedroom Four 10' 8" x 10' 6" (3.24m x 3.21m)
Bathroom 9' 2" x 8' 5" (2.80m x 2.56m)
Landing 8' 6" x 7' 8" (2.59m x 2.34m)
Bedroom One 11' 8" x 10' 10" (3.56m x 3.30m)
En-suite Bathroom 10' 6" x 5' 7" (3.20m x 1.70m)
Bedroom Two 10' 11" x 9' 2" (3.34m x 2.80m)
En-suite Shower Room 7' 5" x 2' 7" (2.26m x 0.79m)
take a closer look
Website designed & built by Daydream Designs. All content © 2021 Humphreys. Humphreys of Chester Ltd 17-19 Lower Bridge Street Chester CH1 1RS/06813699 Company VAT number:316488093