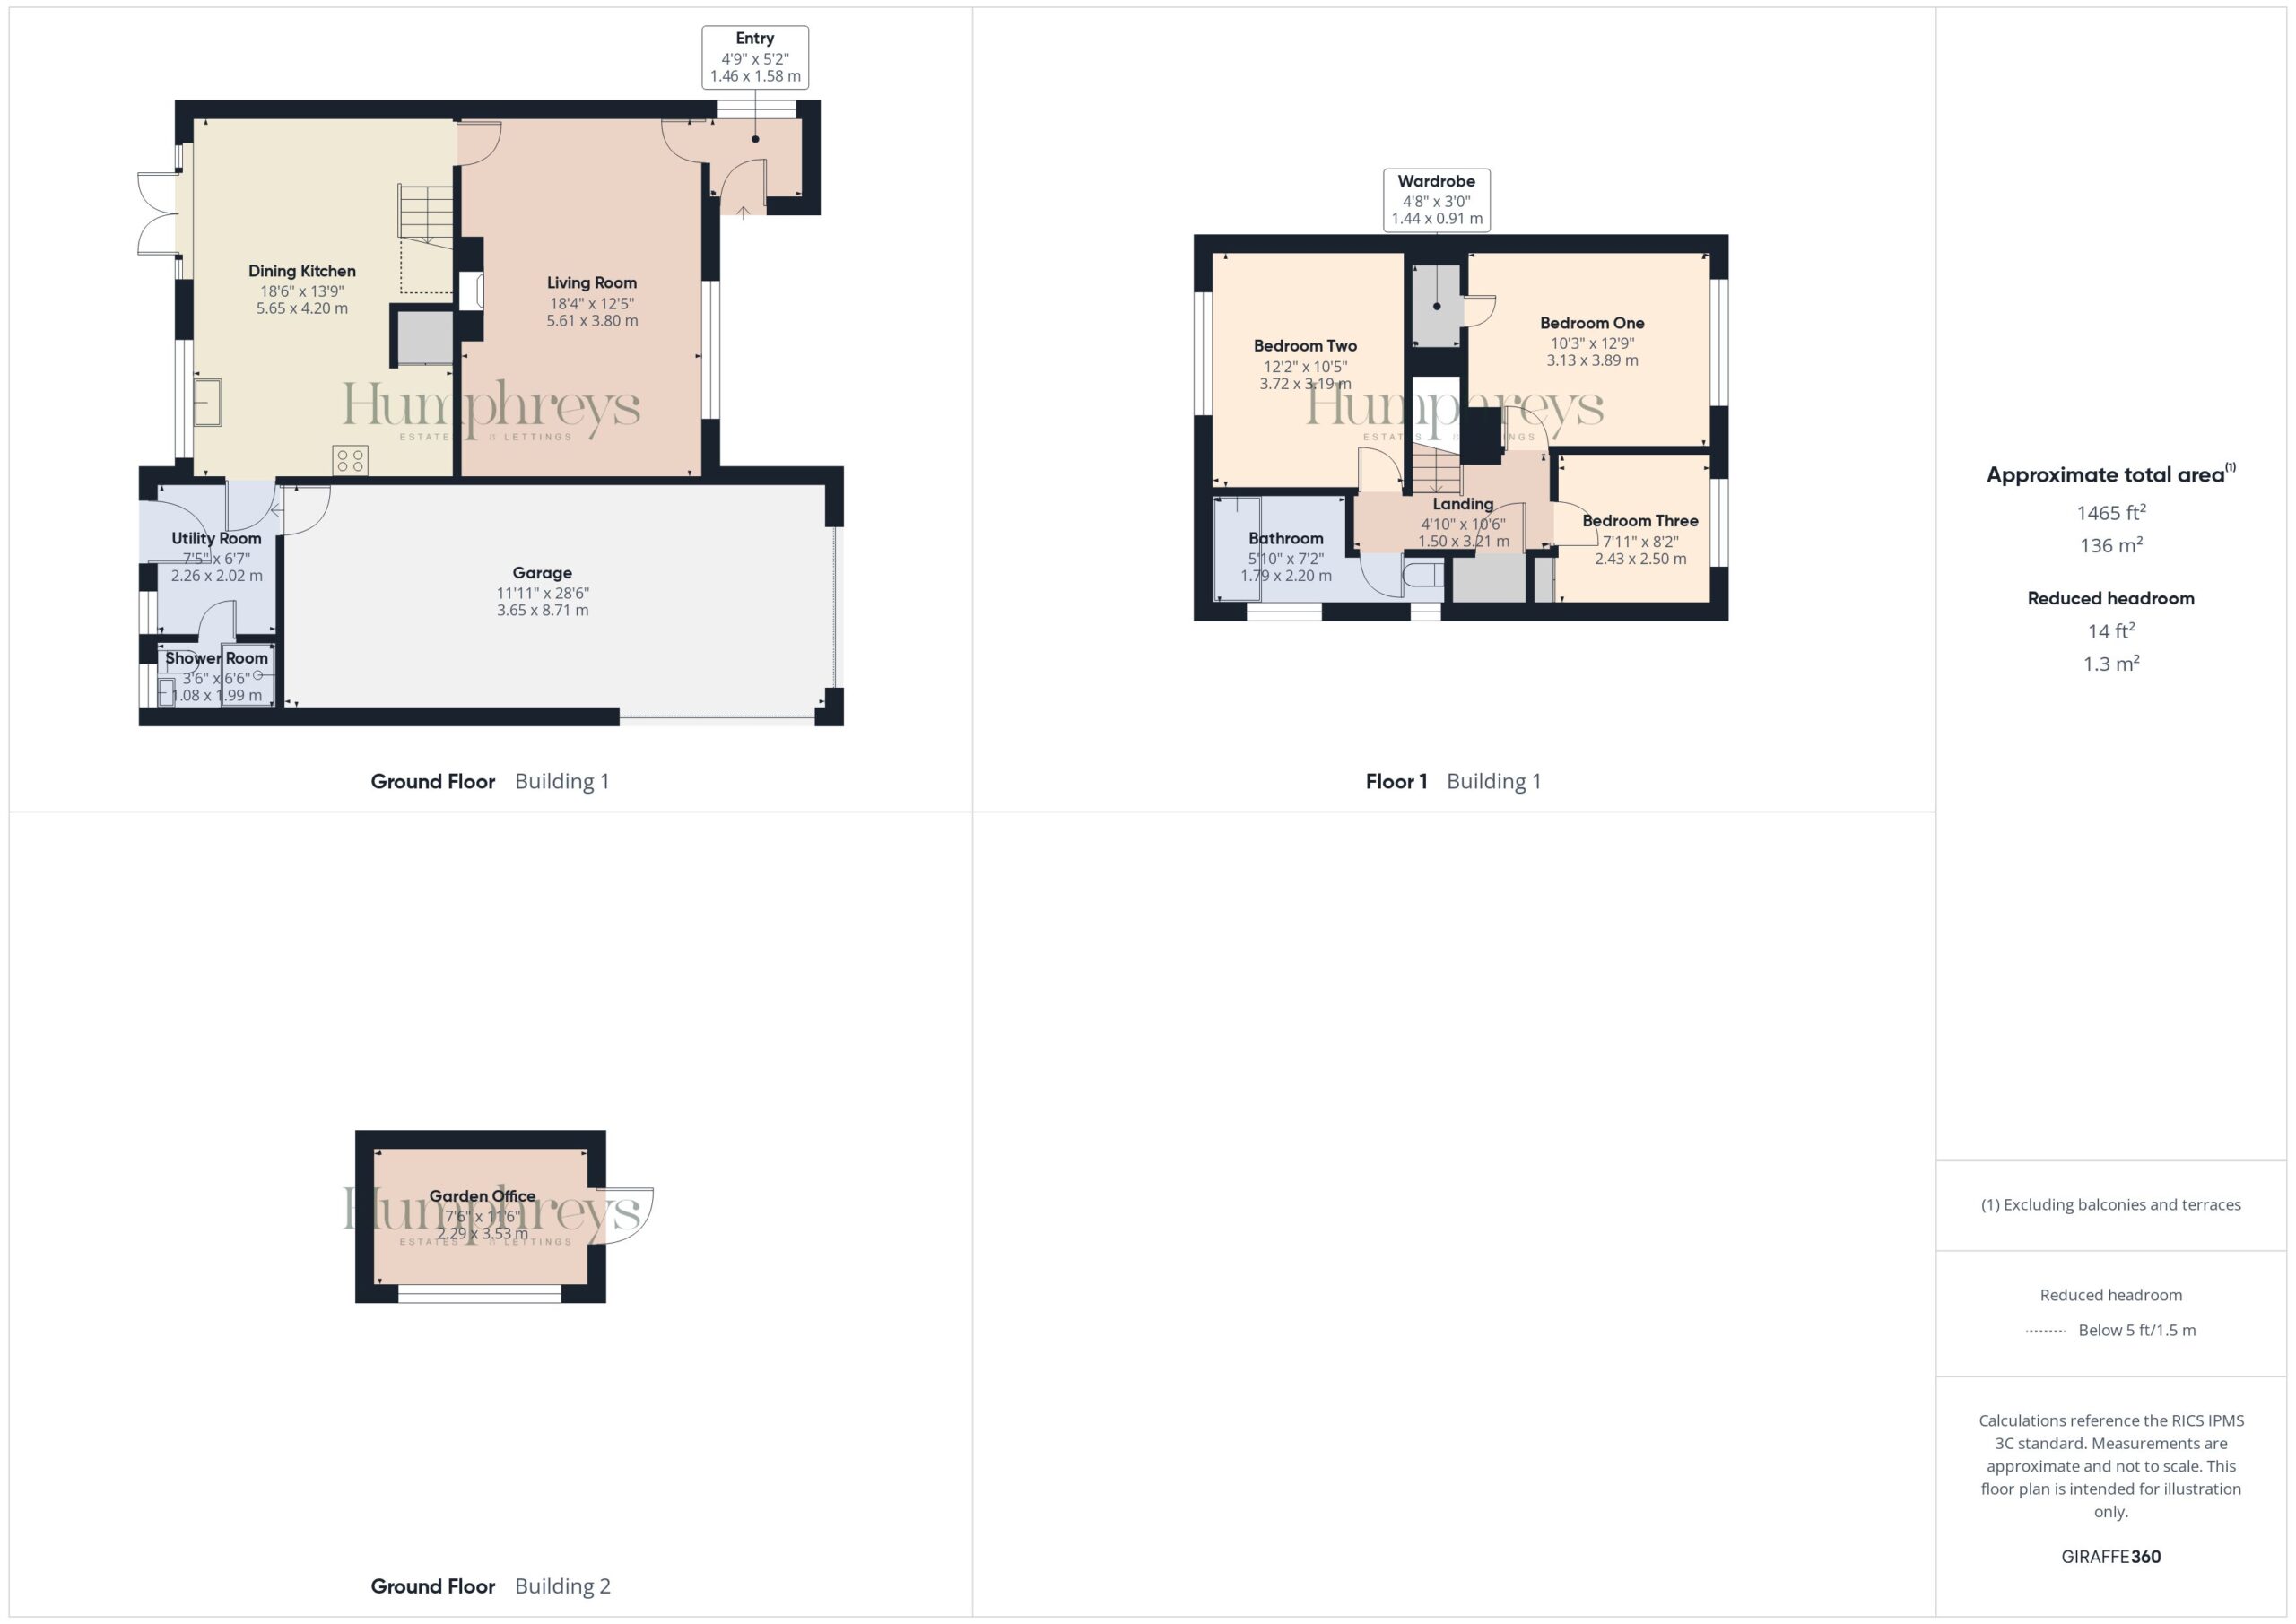
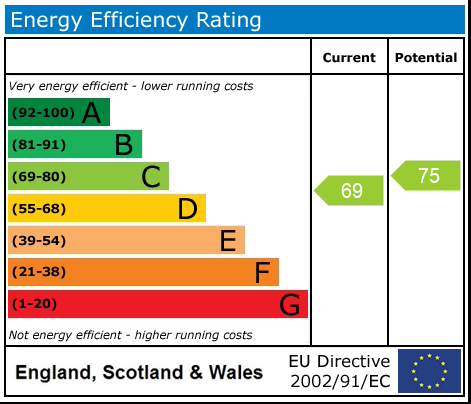
Occupying an enviable cul-de-sac position within the highly sought-after village of Higher Kinnerton, this vastly improved and rejuvenated three-bedroom link-detached home offers an exceptional standard of presentation throughout. Having undergone an extensive programme of upgrades and modernisation during the current owners' tenure, the property now combines stylish contemporary finishes with practical family living, complemented by beautifully maintained gardens and a superb detached garden room that provides a versatile additional space.
The property is approached via an expansive block-paved and gravelled driveway, comfortably accommodating three vehicles, alongside an attractive shaped shrub border. The driveway continues to the attached tandem garage, accessed via an insulated sectional garage door and benefiting from power and lighting. Offering excellent storage, the garage also presents exciting potential for conversion into additional living accommodation, subject to the necessary consents.
A contemporary composite entrance door, complemented by external overhead soffit lighting and a low level power socket, opens into the welcoming entrance vestibule, providing a practical space for coats and footwear before leading into the principal reception room. The spacious living room is both elegant and inviting, centred around a striking cast iron log-burning stove with an exposed timber mantel, creating a wonderful focal point and a cosy ambience during the colder months. Significant investment has also been made to the home's heating and electrical systems, while integrated ceiling speakers, found here and within the dining area, further enhance the property's impressive specification.
Undoubtedly the heart of the home is the stunning open-plan dining kitchen. Flooded with natural light from the rear-facing window and French doors opening onto the garden terrace, this beautifully appointed space is finished with stylish wood-effect floor tiling throughout. The dining area incorporates a spindle staircase rising to the first floor with useful open understairs storage, whilst the kitchen itself boasts an excellent range of sleek handleless gloss units complemented by butcher's block-style work surfaces with breakfast bar overhang and matching upstands. A comprehensive range of integrated appliances includes a Neff dishwasher, induction hob, tower-style double electric oven and grill, Russell Hobbs wine fridge, and a Franke one-and-a-half bowl sink with mixer tap. A useful utility room provides plumbing and space for a washing machine, together with internal access to the garage and external access to the rear garden. Completing the ground floor is a stylish wet room, appointed with fully tiled walls and floor incorporating a drainage channel, an exposed mixer shower, wash hand basin with vanity storage beneath and a low-level WC.
To the first floor, the landing provides access to three well-proportioned bedrooms, comprising two generous doubles and a good-sized single bedroom currently utilised as a home office, complete with a built-in wardrobe. The principal bedroom enjoys the added benefit of a walk-in wardrobe positioned over the stairs and, on clear days, delightful rooftop views stretching towards the Cheshire Hills. Bedroom two also benefits from fitted wardrobes, whilst the landing incorporates a useful airing/storage cupboard housing the gas central heating boiler.
The family bathroom is tastefully appointed with a contemporary white suite comprising a shower bath with glazed screen, dual-head mixer shower, wash hand basin, low-level WC and tiled flooring.
Externally, the rear garden has been equally well cared for, offering a wonderful extension of the living accommodation. A paved seating terrace provides the ideal space for outdoor entertaining before stepping down to a shaped lawn enclosed by timber fencing and complemented by established shrub borders. A side pathway with gated access to the front also incorporates a useful log store.
A particular highlight is the impressive garden room, constructed with an attractive composite-clad façade and uPVC double glazing. Equipped with power and air conditioning, this superb space offers endless versatility, proving ideal as a home office, studio, gym or peaceful garden retreat.
The property is connected to all mains services, benefits from gas central heating and uPVC double glazing throughout, and is offered for sale with the benefit of freehold tenure.
Beautifully presented from top to bottom and offering a wealth of thoughtfully considered improvements, this outstanding home is certain to impress even the most discerning of buyers. Internal inspection is strongly recommended to fully appreciate the quality of finish, generous accommodation and superb lifestyle on offer.
Disclaimer
Whilst we endeavour to ensure our property particulars are fair, accurate and reliable, they are intended only as a general guide. Should any aspect be of particular importance, please contact our office for verification, especially if travelling a distance to view.
All measurements are approximate and should be carefully checked before ordering carpets, flooring, or built-in furniture. Fixtures, fittings and appliances referred to in these details have not been tested and, where included in the sale, should be verified by your solicitor. Photographs, floorplans and any CGI imagery are provided for illustrative purposes only and may not reflect the property’s current condition.
Tenure details, boundaries, rights of way and covenants are provided by the vendor or third parties and must be verified by your legal representative. Any alterations or extensions referred to should be checked to ensure the necessary planning permissions and building regulation approvals have been obtained.
In accordance with the Money Laundering Regulations, we are required to obtain satisfactory evidence of the identity of all prospective purchasers. A charge of £25 per person is payable for AML checks upon acceptance of an offer.
Please note that we may receive referral fees from recommended mortgage advisors, surveyors or solicitors. This will not affect the cost or quality of the service provided.
If you have any questions regarding these particulars or require clarification on any point, please contact our office and we will be happy to assist.
take a closer look
Website designed & built by Daydream Designs. All content © 2021 Humphreys. Humphreys of Chester Ltd 17-19 Lower Bridge Street Chester CH1 1RS/06813699 Company VAT number:316488093