A superbly appointed and extensively improved three-bedroom semi-detached home, occupying an enviable cul-de-sac position on the ever-popular Melverley Drive. Having been comprehensively upgraded, stylishly modernised during the current owners' tenure, this exceptional property offers beautifully presented accommodation throughout, making it an ideal turnkey purchase for buyers seeking a home ready to move straight into.
The property enjoys a convenient position within easy reach of Chester city centre, an excellent range of local amenities, schools and superb transport links, whilst occupying a pleasant setback position within the road.
The extent of the improvements carried out by our clients is immediately evident. Beyond the tasteful décor and contemporary styling found throughout, the property has benefited from a electrical upgrade, the installation of a quality fitted kitchen and a beautifully appointed shower room, creating a home that combines style with practicality in equal measure.
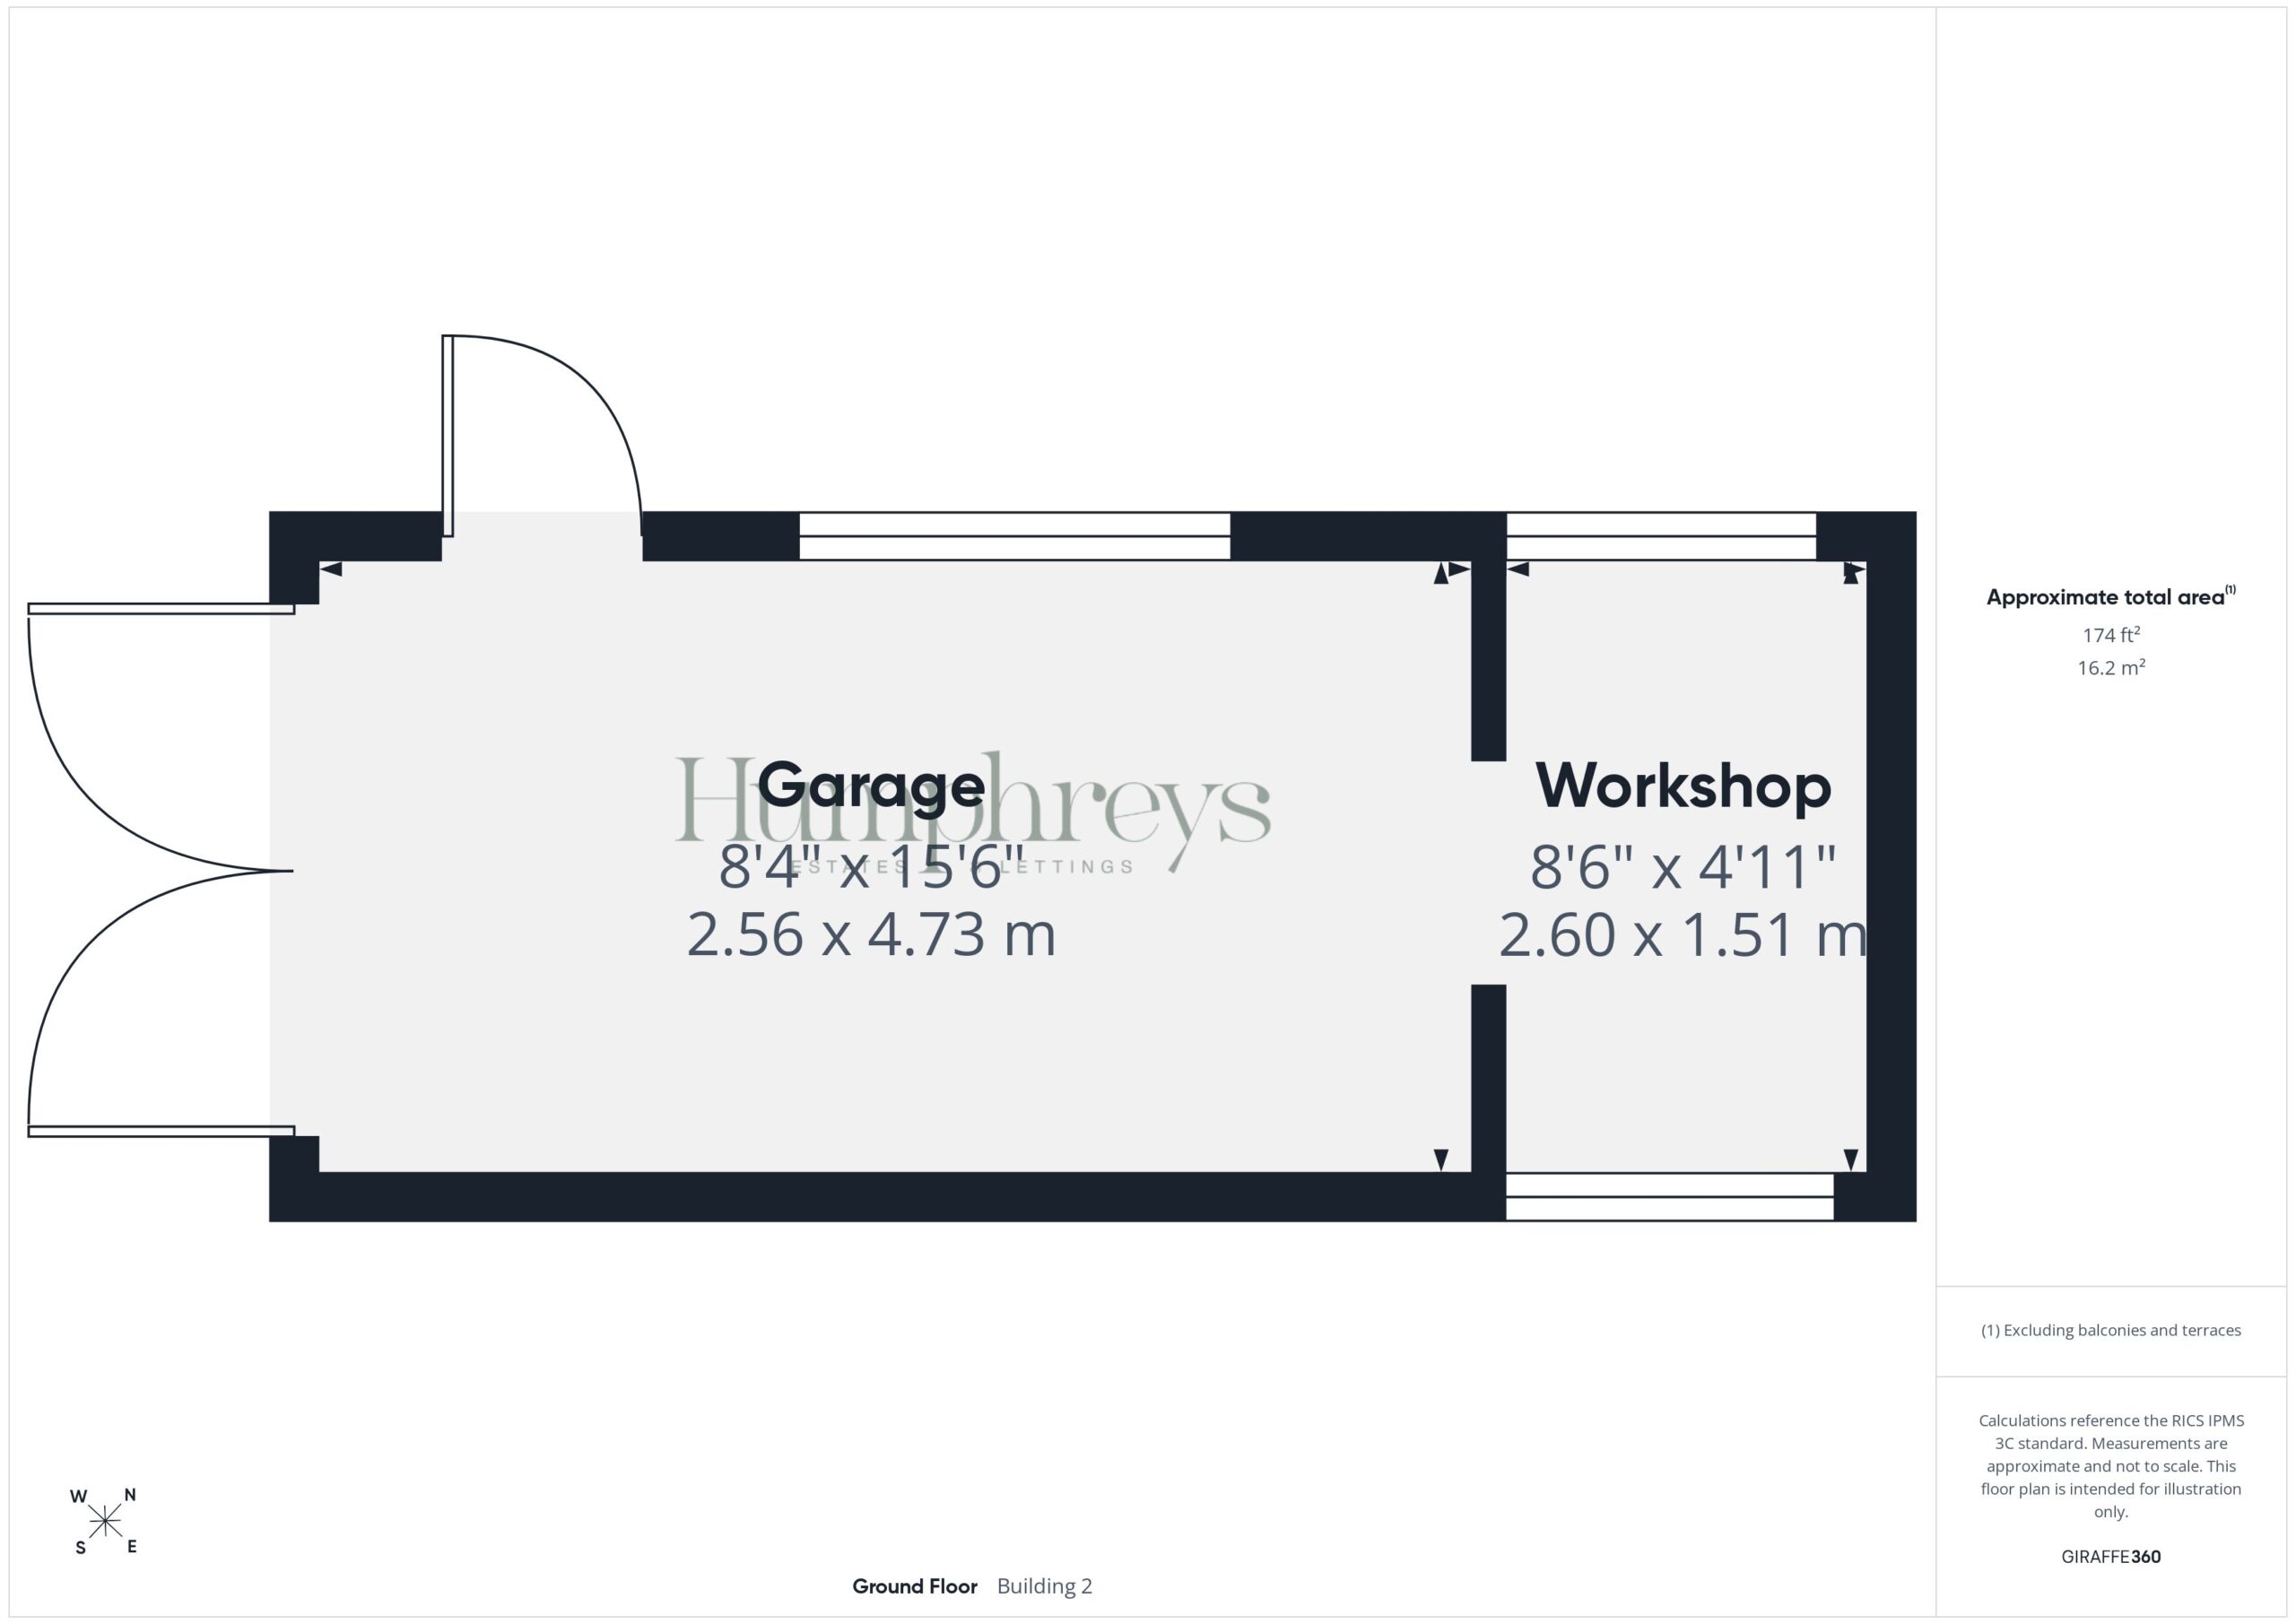
Approached via the private driveway, the property is set behind an established front garden, laid principally to lawn with mature shrubs and planted borders enclosed by a low brick wall and fencing. The driveway continues alongside the house to a detached garage, fitted with power and lighting and accessed via timber double doors, making it ideal not only for storage but also as a workshop or hobby space.
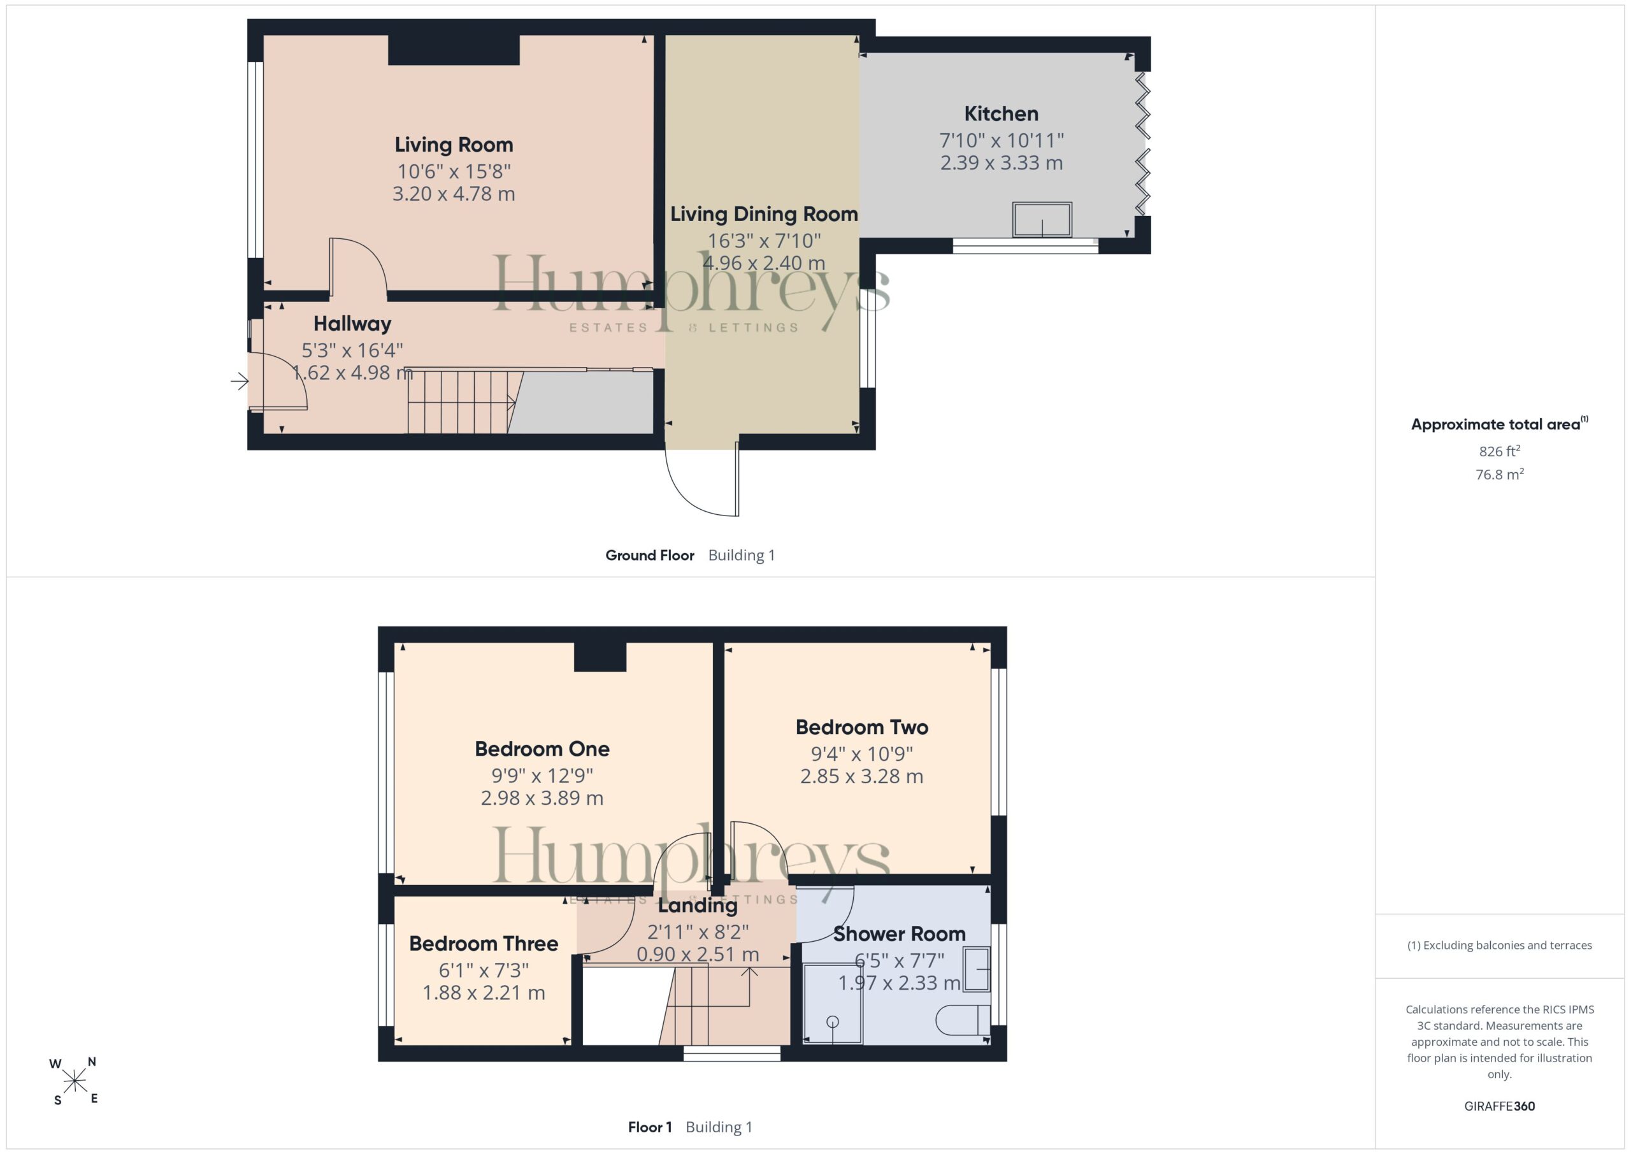
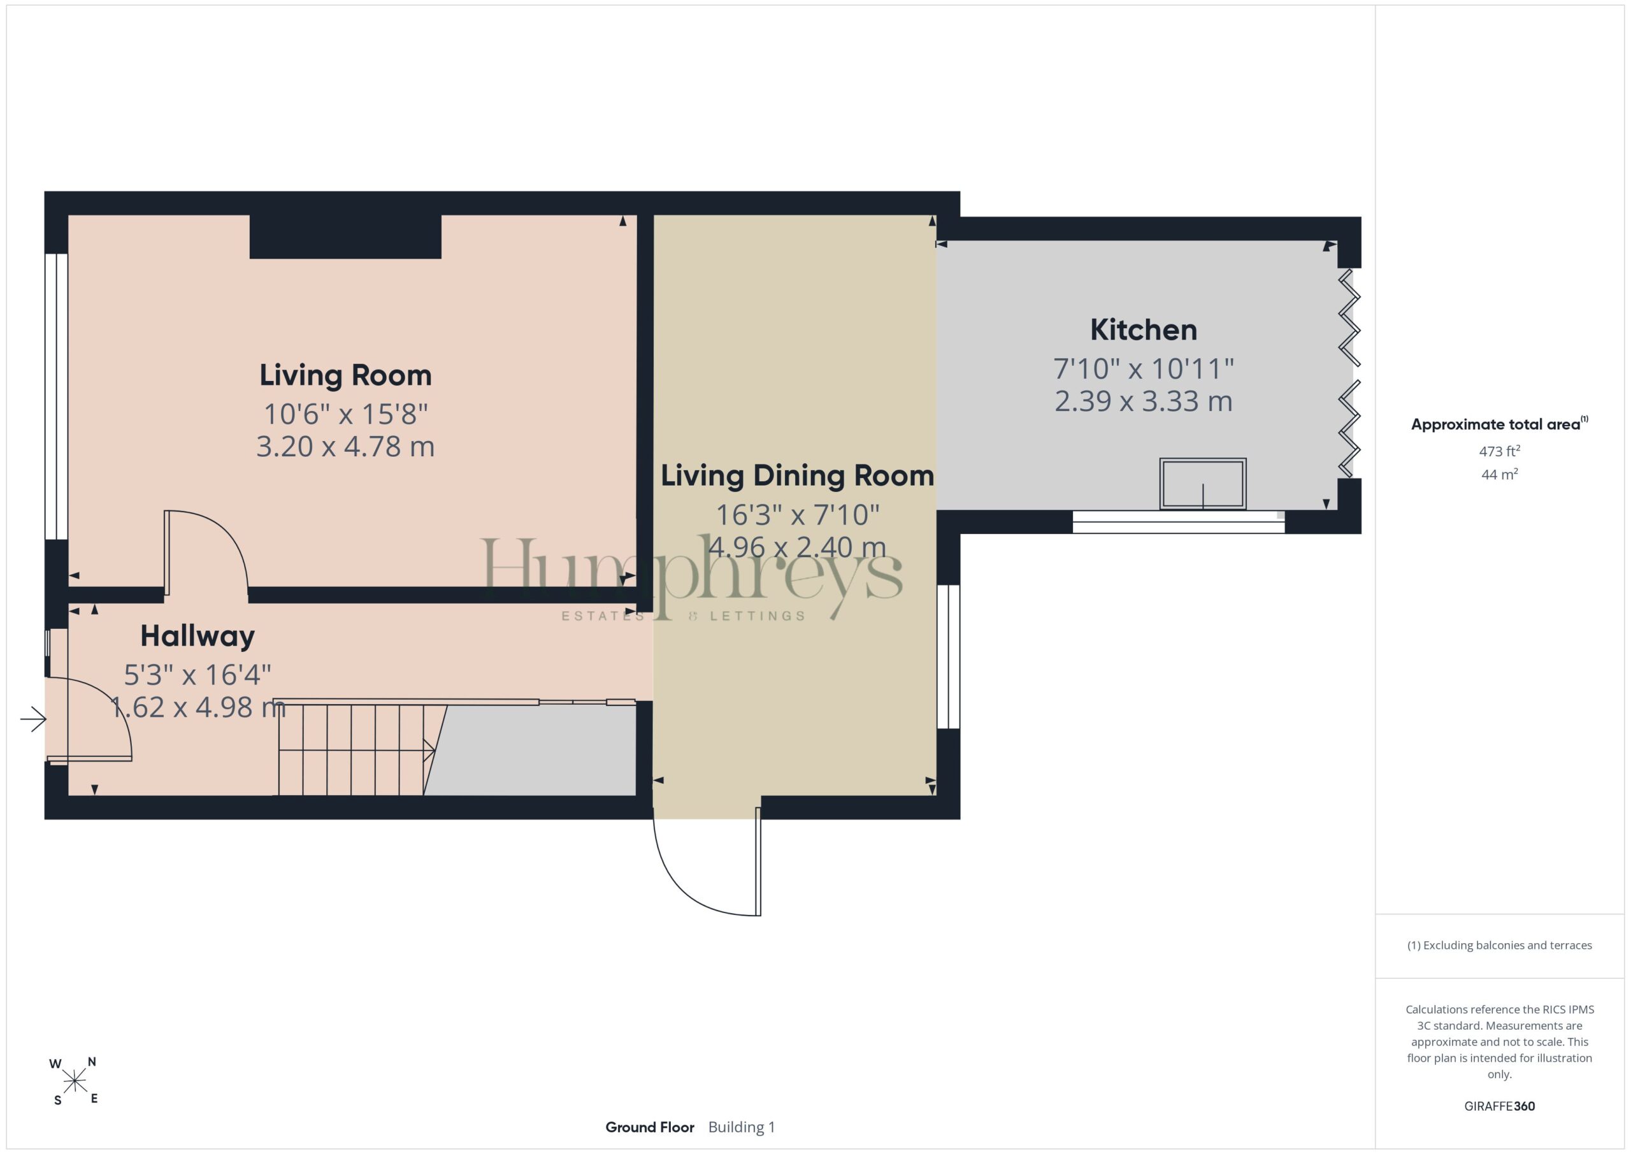
A composite double glazed entrance door opens into a welcoming reception hallway, where attractive oak topped engineered flooring immediately creates a warm and inviting first impression, continuing seamlessly through into the impressive open-plan living accommodation beyond. The striking staircase, featuring contemporary glass balustrading, provides a real focal point and perfectly reflects the quality and attention to detail found throughout the home.
To the front, the living room is a well-proportioned reception space, enjoying pleasant views over the front garden and offering a comfortable retreat away from the accommodation to the rear.
Undoubtedly the heart of the home is the superb L-shaped open-plan living, dining and kitchen space to the rear, enhanced by a single-storey extension which has created a wonderfully sociable environment ideally suited to modern family living. The kitchen has been thoughtfully designed with an extensive range of high-gloss navy units complemented by stone-effect laminate work surfaces and a breakfast bar overhang, whilst a contemporary inset sink benefits from the added luxury of an instant boiling water tap. A comprehensive suite of integrated Neff appliances further emphasises the quality of the installation and includes a fridge, freezer, oven and grill, combination microwave, warming drawer, dishwasher, induction hob with extractor above, together with a washer/dryer. French doors provide a seamless connection to the rear garden, allowing natural light to flood the space whilst making it ideal for both everyday living and entertaining.
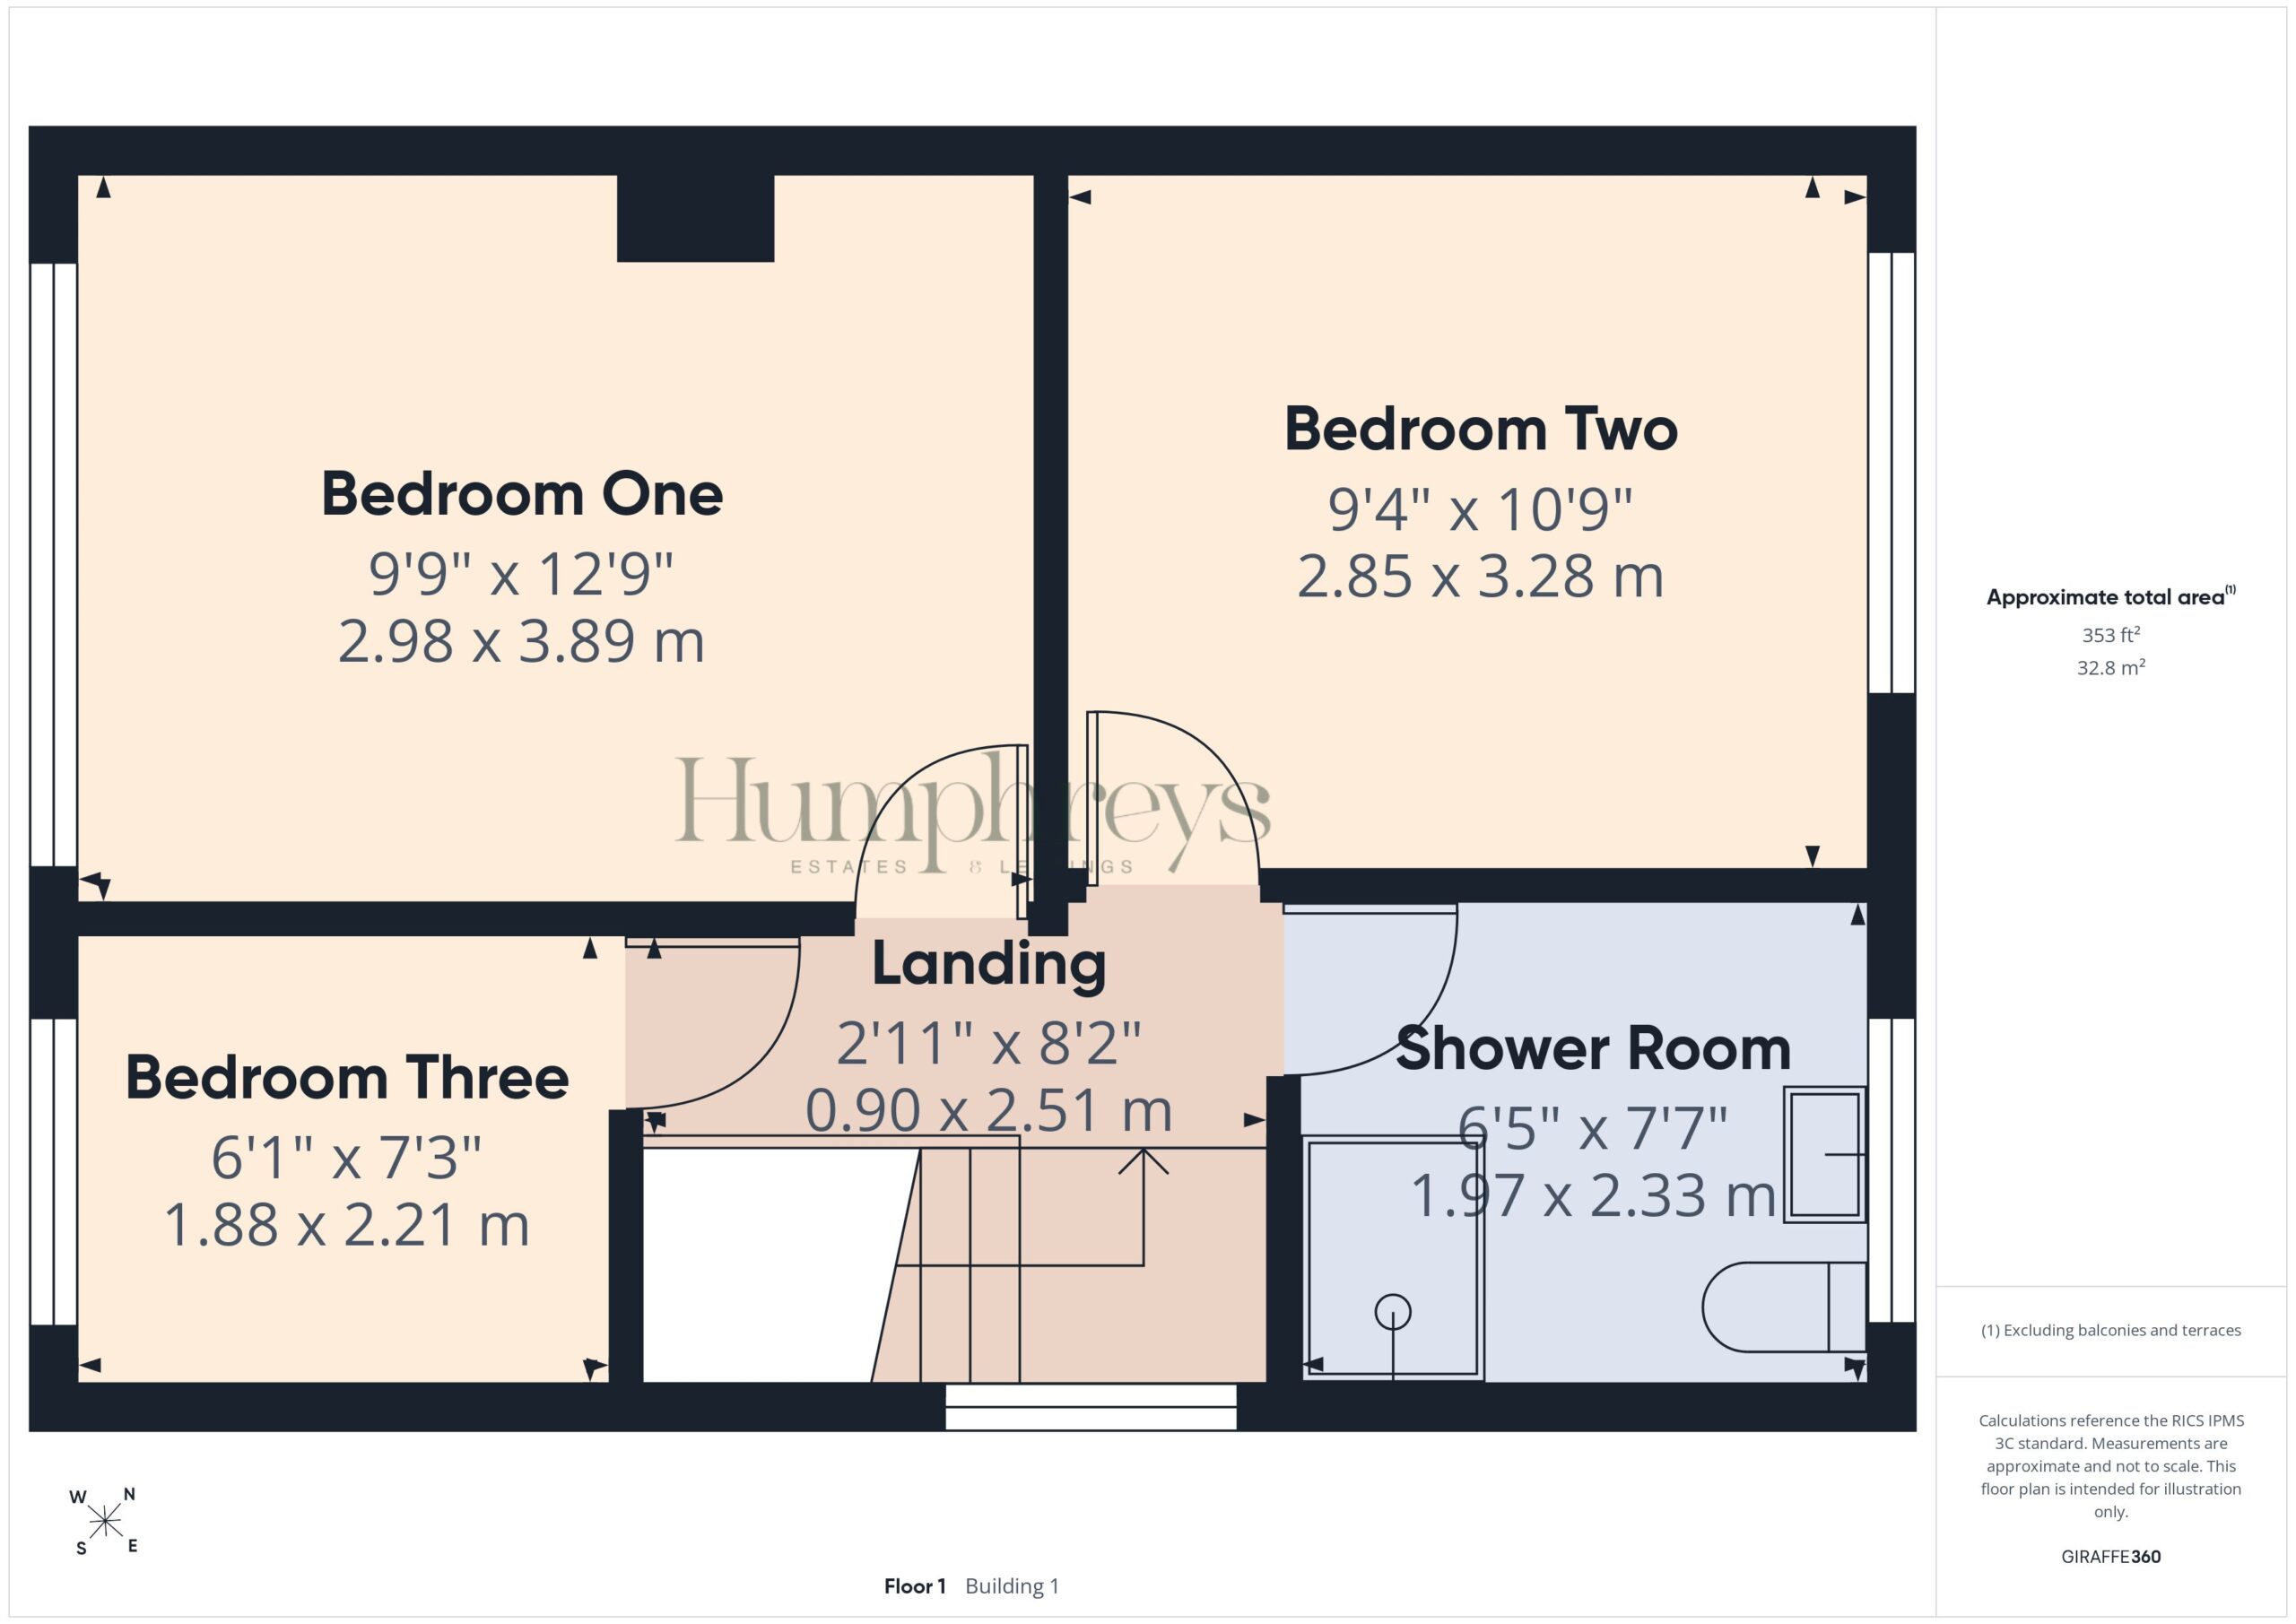
The first-floor landing provides access to three well-proportioned bedrooms, comprising two generous doubles and a comfortable single bedroom which would equally lend itself as an excellent home office or nursery, offering flexibility to suit a variety of buyers' needs.
Serving the bedrooms is the beautifully finished contemporary shower room, fitted with a stylish walk-in shower enclosure with sliding glazed screen and dual-head mixer shower, complemented by a modern vanity unit incorporating a wash hand basin and concealed cistern WC. Finished with tasteful tiling and quality fittings, this room perfectly completes the high standard of accommodation offered throughout the property.
Access to the loft is provided from the landing, offering useful additional storage whilst also housing the Worcester gas-fired combination boiler.
Externally, the rear garden has been designed with ease of maintenance in mind, featuring paved seating areas ideal for outdoor dining and relaxation, complemented by established fencing, hedging and a charming wildflower border that adds seasonal colour and character. A timber garden shed, positioned behind the garage, provides further practical storage.
A property that effortlessly combines quality, style and practicality, this outstanding home is certain to appeal to a wide range of purchasers. Connected to all mains services and offered for sale with Freehold tenure, an early internal inspection is strongly recommended to fully appreciate everything this home has to offer.
Disclaimer
Whilst we endeavour to ensure our property particulars are fair, accurate and reliable, they are intended only as a general guide. Should any aspect be of particular importance, please contact our office for verification, especially if travelling a distance to view.
All measurements are approximate and should be carefully checked before ordering carpets, flooring, or built-in furniture. Fixtures, fittings and appliances referred to in these details have not been tested and, where included in the sale, should be verified by your solicitor. Photographs, floorplans and any CGI imagery are provided for illustrative purposes only and may not reflect the property’s current condition.
Tenure details, boundaries, rights of way and covenants are provided by the vendor or third parties and must be verified by your legal representative. Any alterations or extensions referred to should be checked to ensure the necessary planning permissions and building regulation approvals have been obtained.
In accordance with the Money Laundering Regulations, we are required to obtain satisfactory evidence of the identity of all prospective purchasers. A charge of £25 per person is payable for AML checks upon acceptance of an offer.
Please note that we may receive referral fees from recommended mortgage advisors, surveyors or solicitors. This will not affect the cost or quality of the service provided.
If you have any questions regarding these particulars or require clarification on any point, please contact our office and we will be happy to assist.
take a closer look
Website designed & built by Daydream Designs. All content © 2021 Humphreys. Humphreys of Chester Ltd 17-19 Lower Bridge Street Chester CH1 1RS/06813699 Company VAT number:316488093