This characterful 1930s detached home, set on an impressive half-acre plot (approx.), offers substantial living space and immense potential. Expanded through a double-storey rear extension, the property now boasts five bedrooms and multiple reception rooms. While ripe for modernisation, it retains period charm throughout. The generous gardens provide ample outdoor space, ideal for families. With no onward chain, this spacious residence presents an excellent opportunity for those seeking a sizeable family home with scope for personalisation, all in a convenient location close to amenities and transport links.
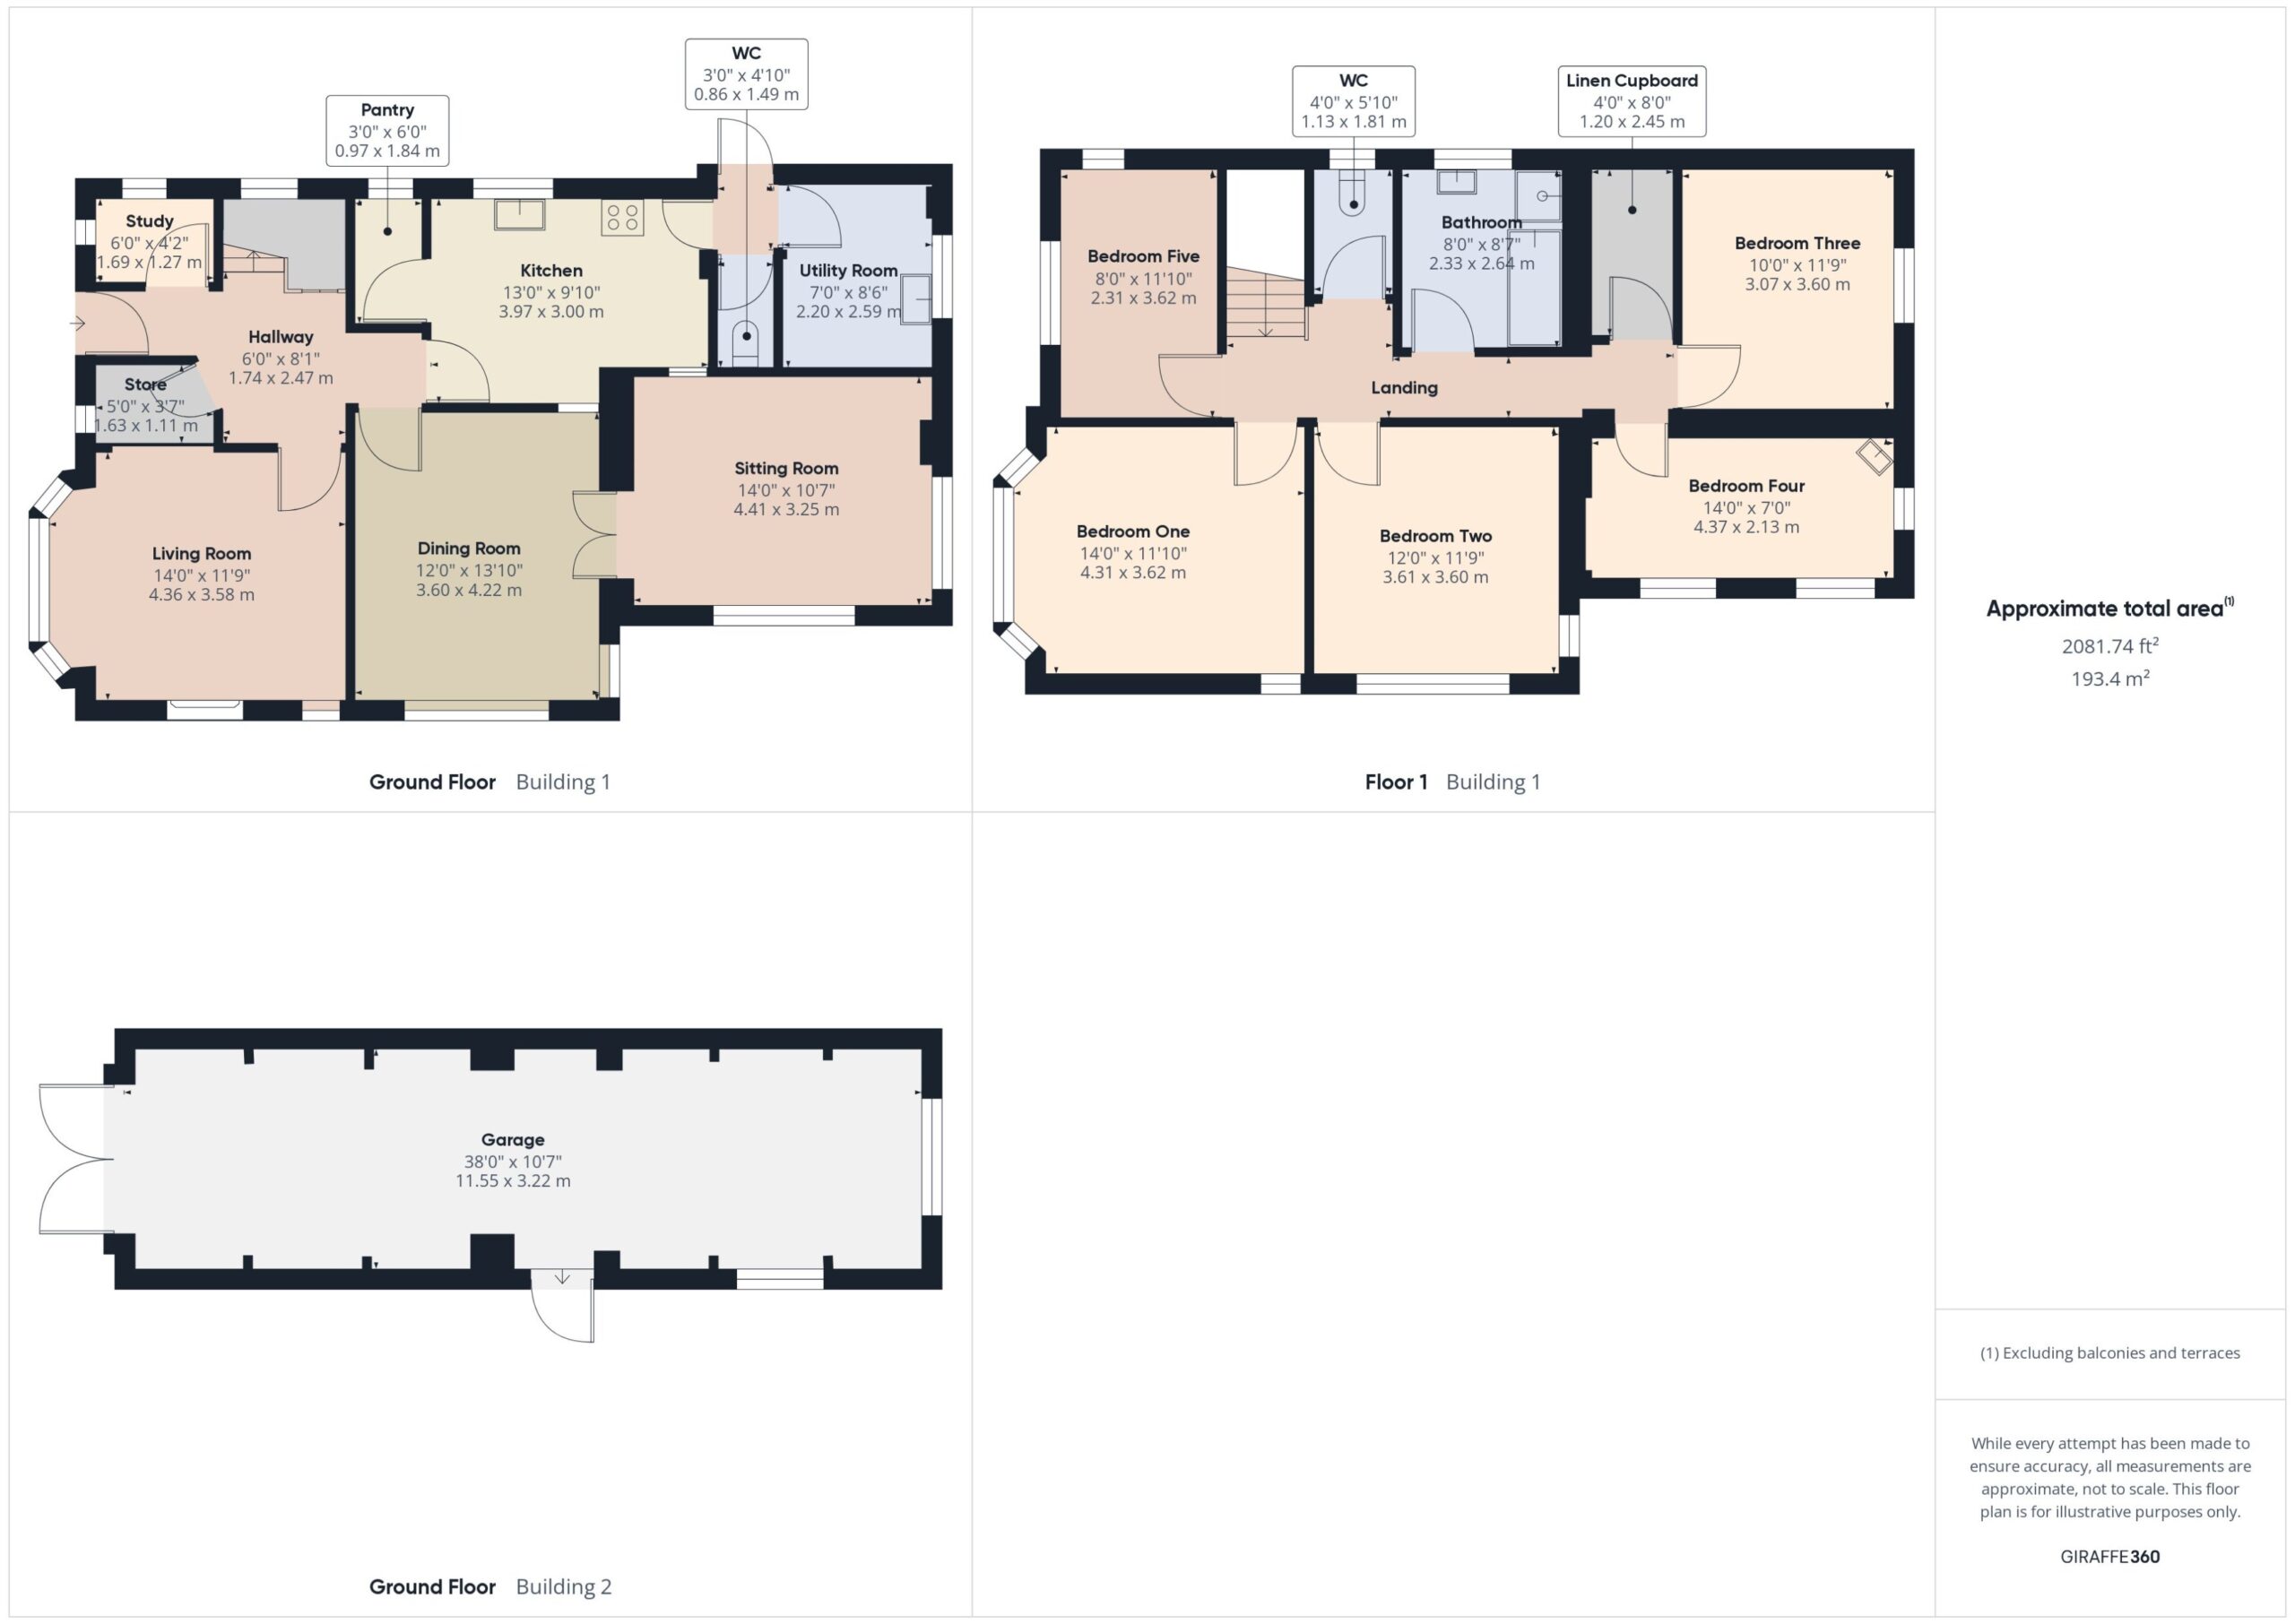
Stepping into the inviting entrance hall, you'll find a convenient cloaks cupboard and handy home office space, and a traditional turned staircase leads upstairs. The ground floor boasts three spacious reception rooms and a kitchen featuring units, work surfacing and pantry. A side hall at the rear offers external access, while a downstairs WC and laundry room complete this level's generous layout, perfect for family living.
The first floor landing leads to five well-proportioned bedrooms. The principal bedroom, situated at the front, features a stunning bay window. The fifth bedroom serves as an ideal home office, catering to modern work-from-home needs. A spacious family bathroom boasts a three-piece suite with separate bath and shower. For added convenience, there's a separate WC off the hall. This layout offers ample space for family living and working.
Set on a generous half-acre plot (approx.), this property boasts beautiful established gardens. The front offers privacy with mature shrubbery and trees behind a brick wall and fencing, and a long driveway leads past the house to an excellent sized garage. The outdoor space to the home features a large pond/water feature at the foot of the garden, creating a delightful natural habitat and adding to the property's charm.
Please refer to floor plan for approximate room sizes and layout.
take a closer look
Website designed & built by Daydream Designs. All content © 2021 Humphreys. Humphreys of Chester Ltd 17-19 Lower Bridge Street Chester CH1 1RS/06813699 Company VAT number:316488093