A wonderful four-bedroom Art Deco residence, beautifully blending period character with contemporary enhancements to create a truly exceptional family home and turn key opportunity for a buyer. Having undergone a remarkable transformation done to an exceptional standard during our clients' ownership, the property is flooded with natural light and offers an extensive and highly versatile arrangement of accommodation, perfectly suited to modern family life, with a wonderful balance of traditional reception rooms and stunning open-plan living spaces.
The property is approached via a private driveway providing comfortable off-road parking for several vehicles, complemented by an integral garage with electric roller door, power, lighting and a personnel door to the side. Mature hedging affords an excellent degree of privacy to the front elevation, whilst gated access is available to both sides of the property leading through to the rear garden.
A stylish composite entrance door opens into a welcoming reception hall, where attractive wood block parquet flooring immediately sets the tone for the character within. A staircase rises to the first floor, whilst a useful understairs storage cupboard provides practical everyday convenience.
Positioned to the front of the property are two versatile reception rooms, currently utilised as home offices, although equally suited to a variety of uses including playrooms, sitting rooms or hobby spaces. The principal reception room is the impressive living room, a dual aspect room, creating a light and airy space enhanced by beautiful wood block flooring and bi-folding doors opening directly onto the rear garden. A striking Art Deco-inspired limestone fireplace housing a cast iron multi fuel stove provides a wonderful focal point and adds considerable warmth and character.
Undoubtedly one of the highlights of the home is the magnificent open-plan Living Dining Kitchen, designed with modern lifestyles in mind and benefiting from underfloor heating throughout. The Kitchen sits beneath a stunning roof lantern, creating a bright and inviting environment with a superb Siematic designer kitchen. Fitted with an extensive range of wall, base and drawer units, centred around a generous breakfast island with quartz work surfaces, the kitchen is complemented by an impressive array of integrated appliances, Quooker tap, and the notable addition of a Bora induction hob.
The adjoining living area creates an outstanding entertaining space, with dual sets of bi-folding doors blurring the lines between inside and out and allowing the garden to become a natural extension of the living accommodation during the warmer months.
Supporting the kitchen perfectly is a fabulous utility room, impressive in both size and practicality, offering plumbing for appliances, a sink unit, additional storage and a continuation of the underfloor heating. A convenient internal door leads back to the entrance hall, whilst a well-appointed cloakroom/WC is positioned off.
To the first floor, the landing provides access to four generously proportioned bedrooms. The principal suite is particularly impressive, featuring a Juliet balcony overlooking the rear garden and a stylish en-suite shower room with underfloor heating. The guest bedroom also benefits from its own en-suite shower room, whilst the remaining bedrooms are served by a spacious family bathroom appointed with a contemporary four-piece suite incorporating both a bath and separate shower enclosure. All of the bath and shower rooms on this level enjoy the additional luxury of underfloor heating.
Externally, the rear garden offers a wonderful setting for family life and entertaining alike. Generous paved terrace areas provide ideal spaces for al fresco dining and relaxation, whilst the substantial lawn is interspersed with a variety of mature trees, creating both definition and a welcome sense of privacy. Established hedging surrounds the garden, with external lighting further enhancing the enjoyment of this impressive outdoor space.
Altogether, this is a magnificent family residence of considerable character and quality, offering spacious and beautifully presented accommodation in one of Chester's most desirable settings. A truly special home and an opportunity not to be missed.
Disclaimer
Whilst we endeavour to ensure our property particulars are fair, accurate and reliable, they are intended only as a general guide. Should any aspect be of particular importance, please contact our office for verification, especially if travelling a distance to view.
All measurements are approximate and should be carefully checked before ordering carpets, flooring, or built-in furniture. Fixtures, fittings and appliances referred to in these details have not been tested and, where included in the sale, should be verified by your solicitor. Photographs, floorplans and any CGI imagery are provided for illustrative purposes only and may not reflect the property’s current condition.
Tenure details, boundaries, rights of way and covenants are provided by the vendor or third parties and must be verified by your legal representative. Any alterations or extensions referred to should be checked to ensure the necessary planning permissions and building regulation approvals have been obtained.
In accordance with the Money Laundering Regulations, we are required to obtain satisfactory evidence of the identity of all prospective purchasers. A charge of £25 per person is payable for AML checks upon acceptance of an offer.
Please note that we may receive referral fees from recommended mortgage advisors, surveyors or solicitors. This will not affect the cost or quality of the service provided.
If you have any questions regarding these particulars or require clarification on any point, please contact our office and we will be happy to assist.
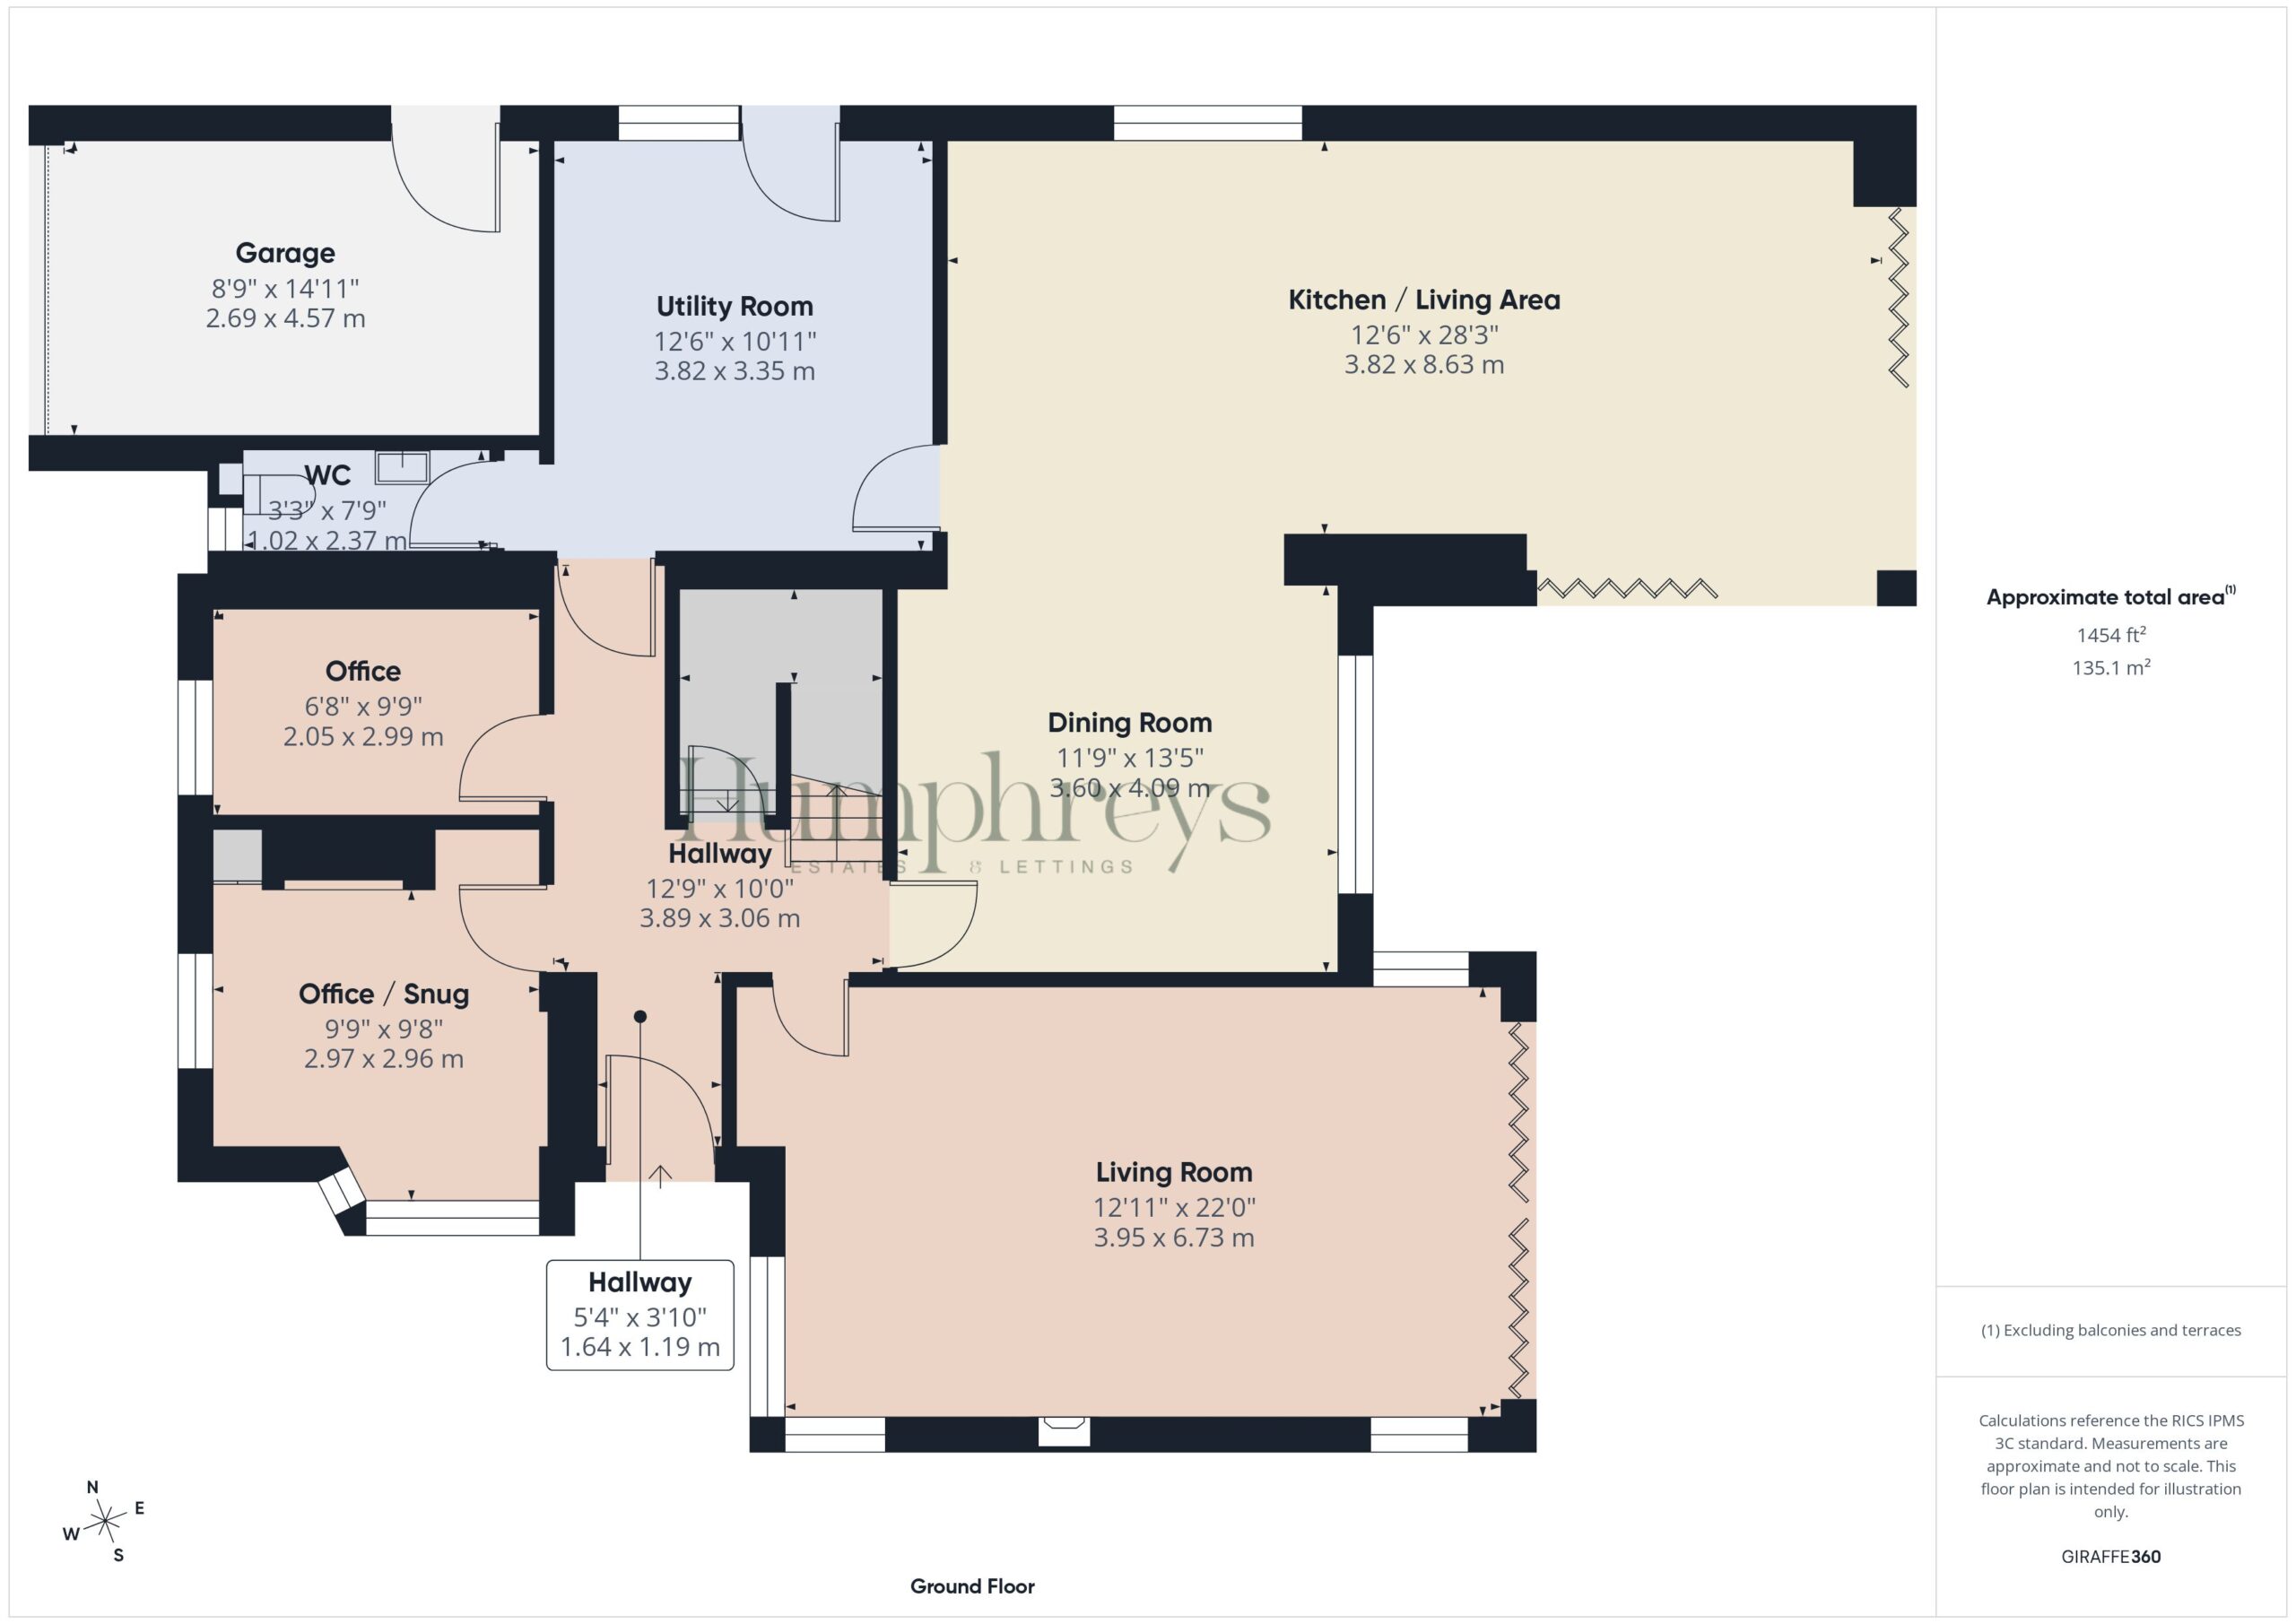
Hallway 5' 5" x 3' 11" (1.64m x 1.19m)
Office / Snug 9' 9" x 9' 9" (2.97m x 2.96m)
Office 9' 10" x 6' 9" (2.99m x 2.05m)
Living Room 22' 1" x 13' 0" (6.73m x 3.95m)
Dining Room 13' 5" x 11' 10" (4.09m x 3.60m)
Kitchen / Living Area 28' 4" x 12' 6" (8.63m x 3.82m)
Utility Room 12' 6" x 11' 0" (3.82m x 3.35m)
WC 7' 9" x 3' 4" (2.37m x 1.02m)
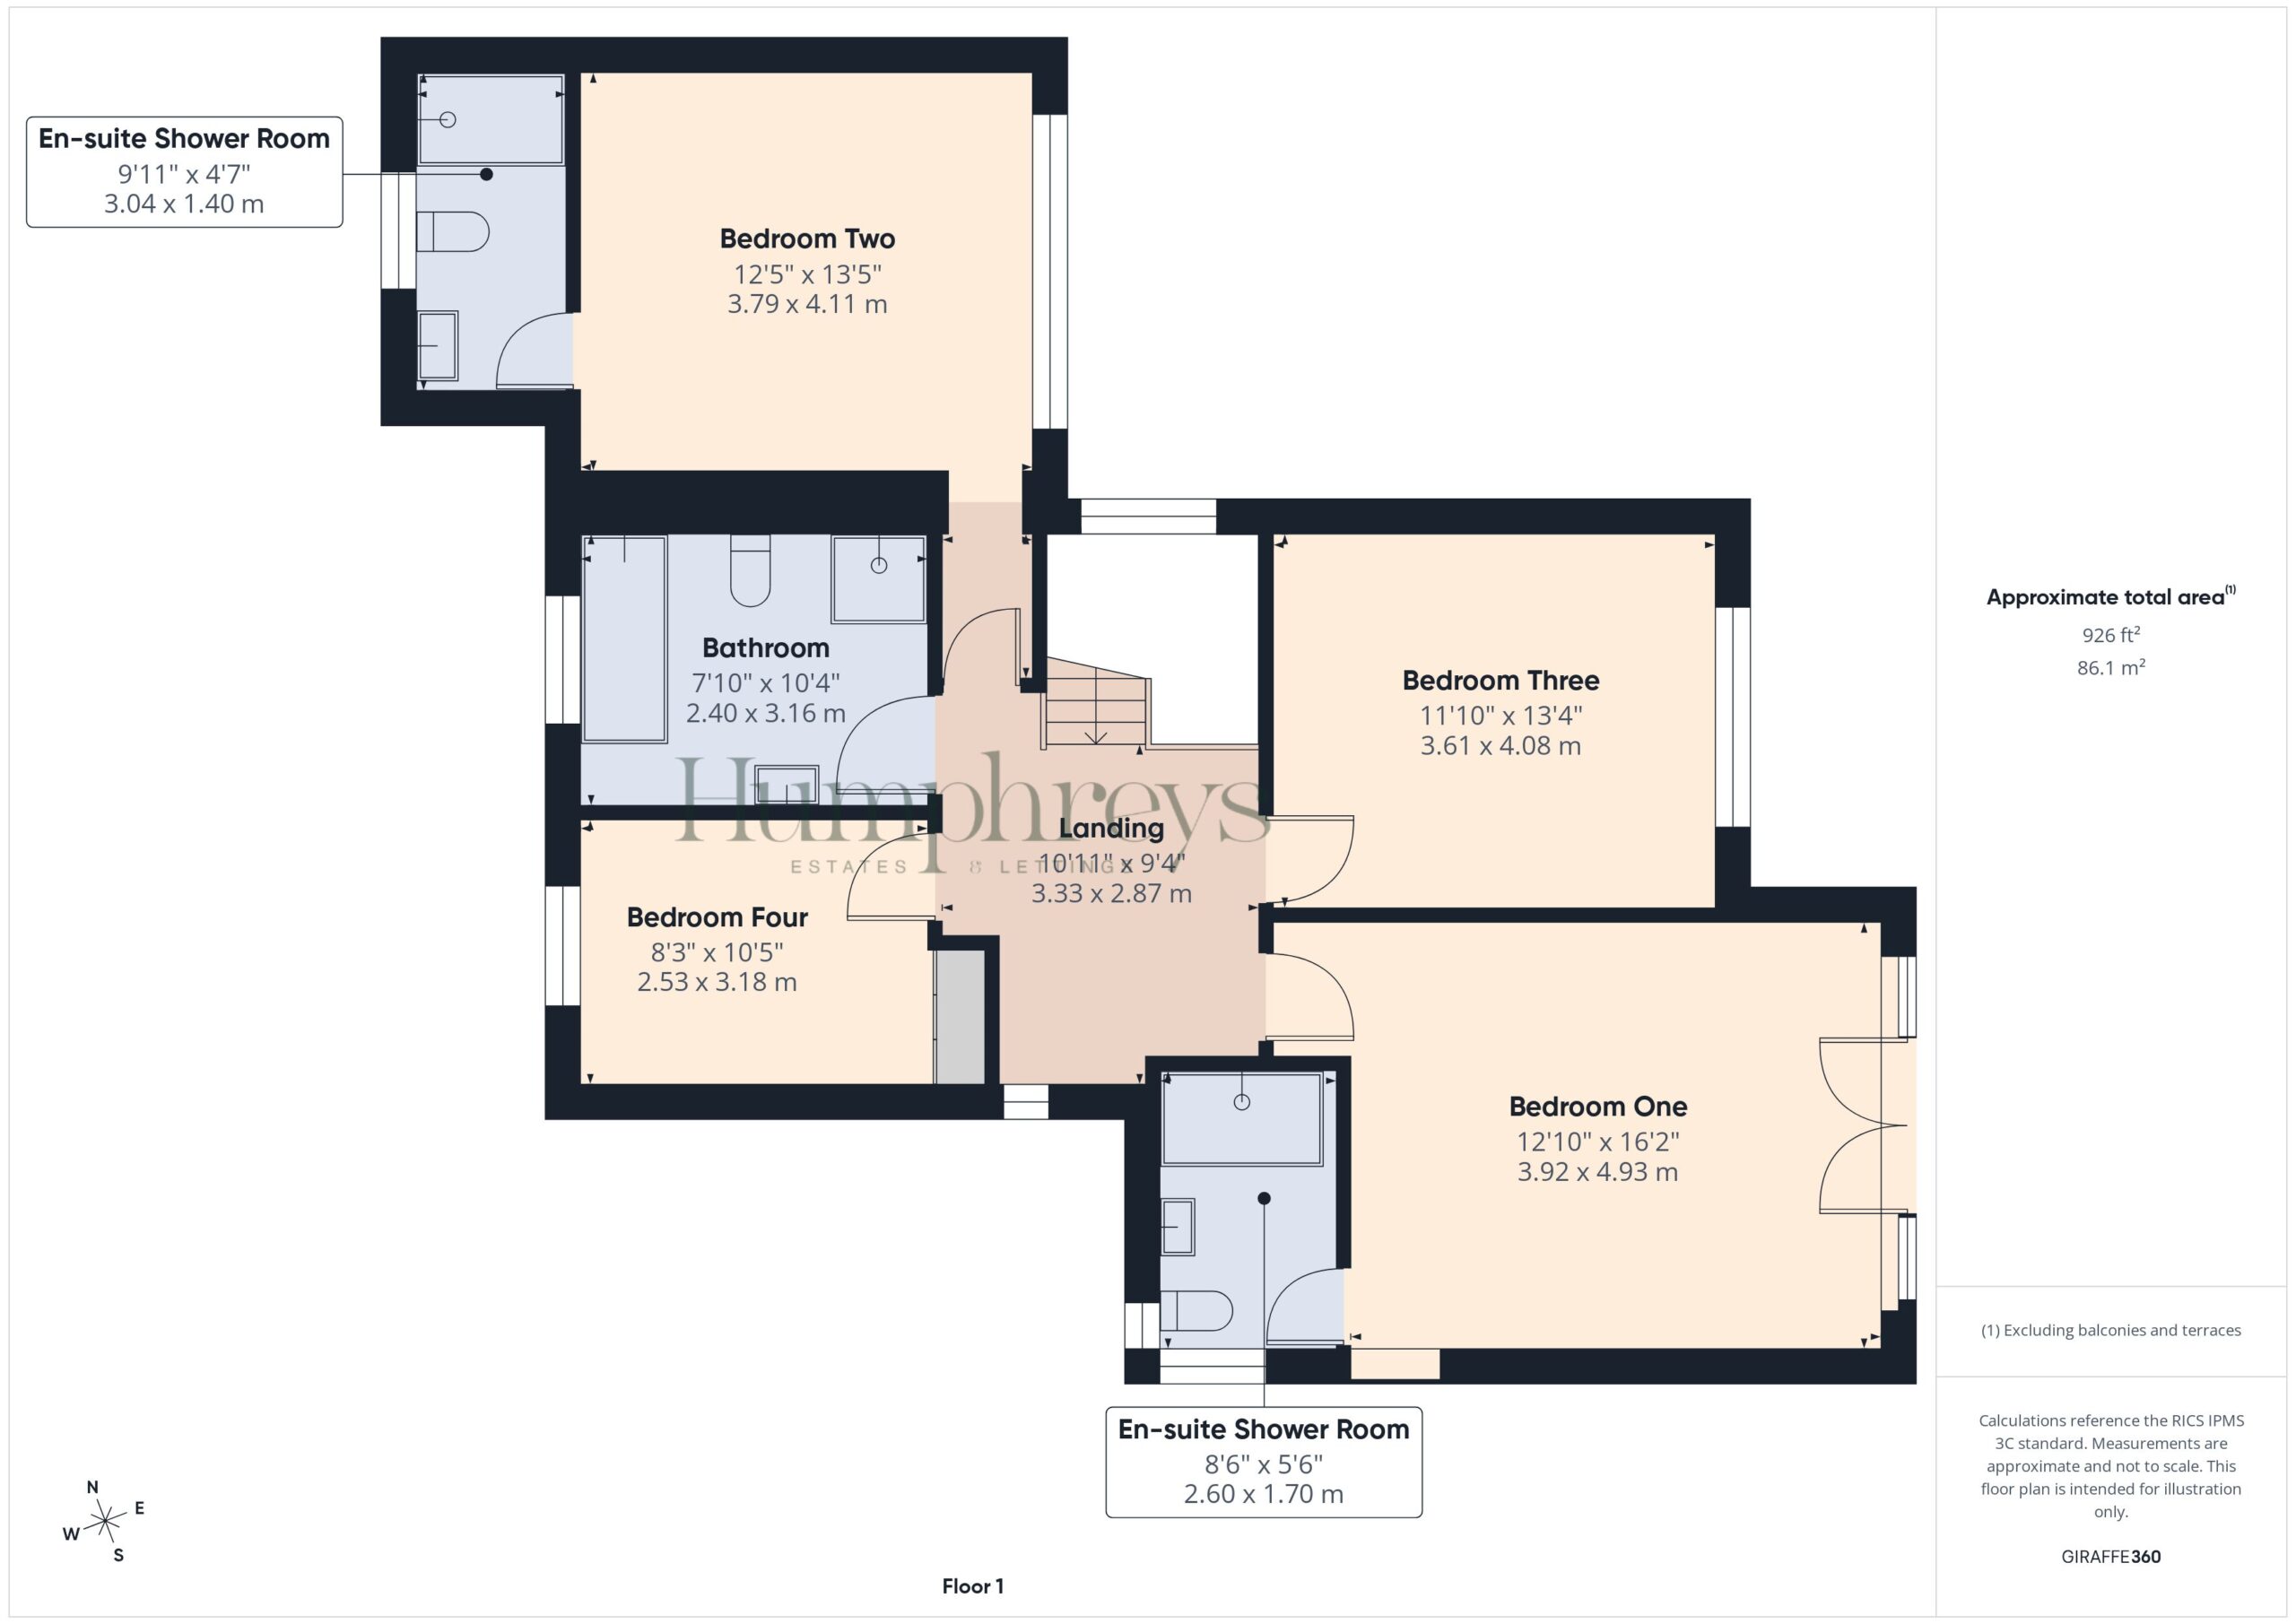
Landing 10' 11" x 9' 5" (3.33m x 2.87m)
Bedroom One 16' 2" x 12' 10" (4.93m x 3.92m)
En-suite Shower Room 8' 6" x 5' 7" (2.60m x 1.70m)
Bedroom Two 13' 6" x 12' 5" (4.11m x 3.79m)
En-suite Shower Room 10' 0" x 4' 7" (3.04m x 1.40m)
Bedroom Three 13' 5" x 11' 10" (4.08m x 3.61m)
Bedroom Four 10' 5" x 8' 4" (3.18m x 2.53m)
Bathroom 10' 4" x 7' 10" (3.16m x 2.40m)
Garage 15' 0" x 8' 10" (4.57m x 2.69m)
take a closer look
Website designed & built by Daydream Designs. All content © 2021 Humphreys. Humphreys of Chester Ltd 17-19 Lower Bridge Street Chester CH1 1RS/06813699 Company VAT number:316488093