This remarkable three-bedroom detached residence presents a unique property brimming with character and quality finishes at every turn. Viewing is highly recommended to fully appreciate the exceptional offering throughout this intriguing home.
Located within the popular village of Hawarden, the property is approached via a private patterned concrete driveway providing off-road parking, leading to an attached garage accessed through an up-and-over door. Shaped borders with established shrubbery enhance the frontage, whilst a side pathway leads to the rear garden featuring a timber-decked balcony terrace. A stepped pathway meanders down through tiered gardens abundant with mature greenery, complemented by a timber garden shed for storage and a charming timber arched bridge over a brook, creating a tranquil woodland setting.
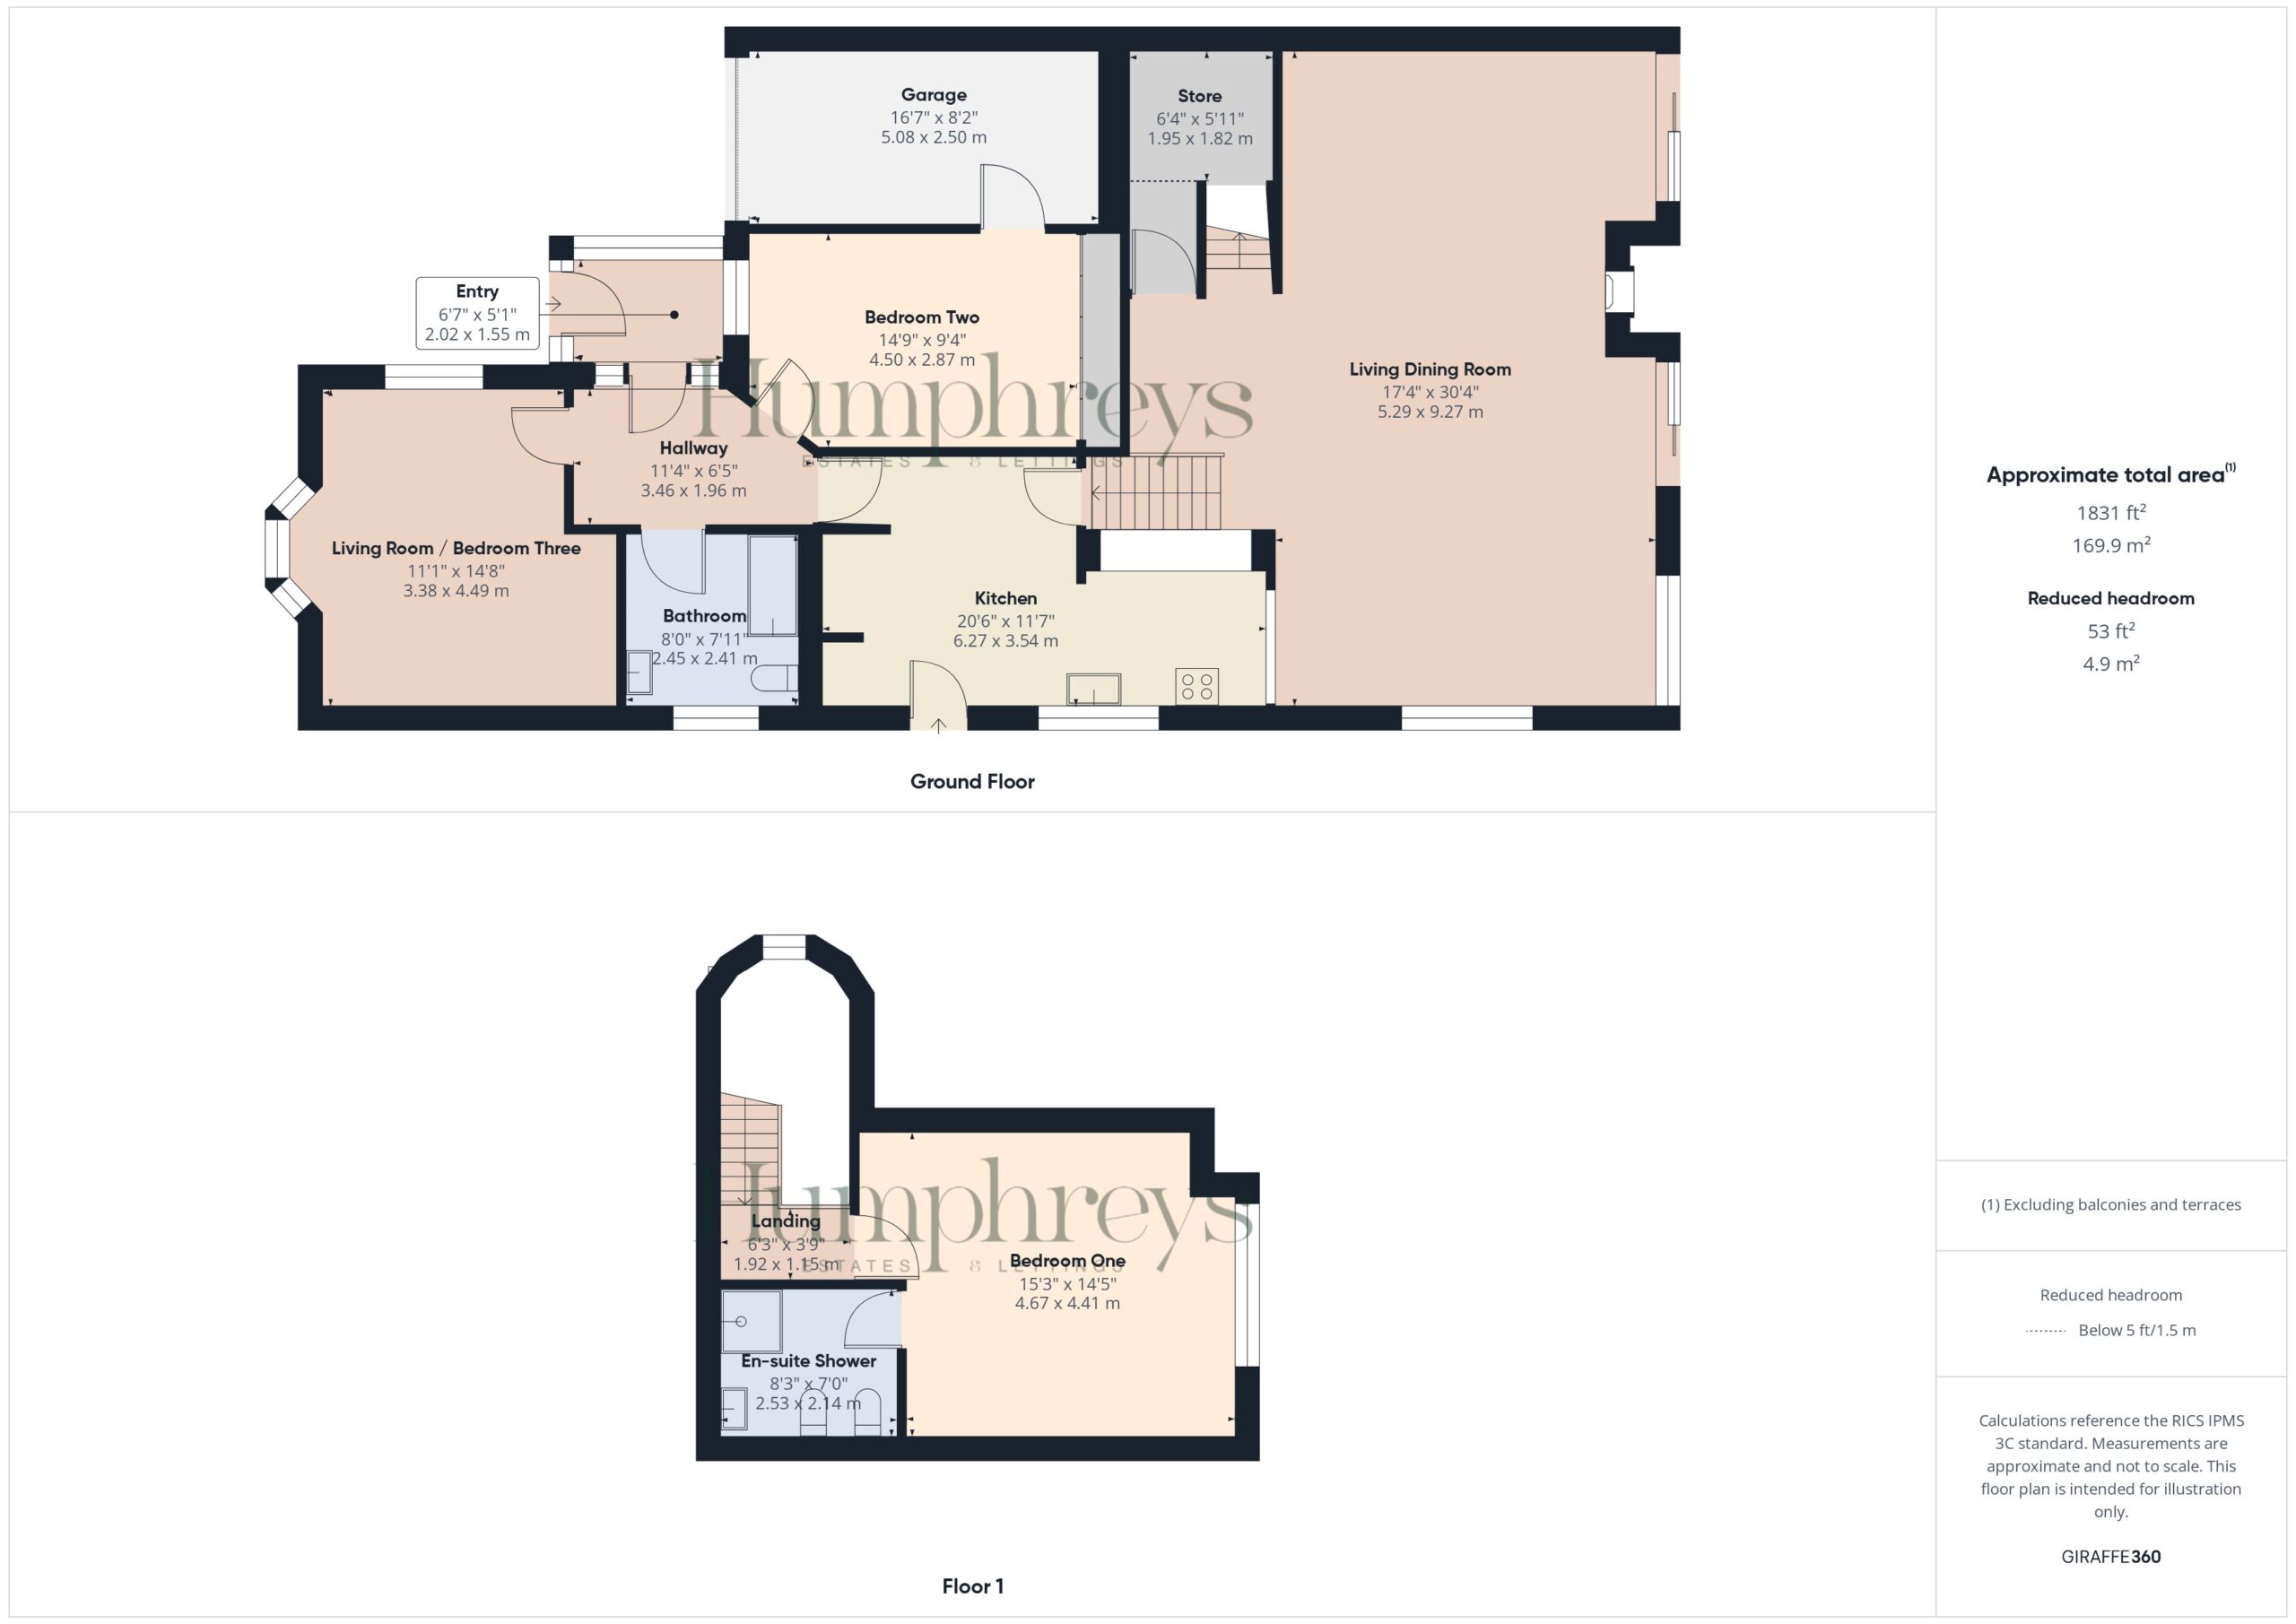
Internally, entry is gained through an entrance porch with glazed timber door into the hallway, where attractive timber-effect ceramic tiling sets the tone. Two bedrooms are accessible from this level, with the front bay-windowed room currently utilised as an additional reception space, both admirably served by a bathroom featuring a four-piece white suite including corner bath with tiling surround. The hallway provides access to the kitchen, appointed with quality wooden-fronted units and laminate worksurfaces, whilst a particularly striking feature is the arched doorway with solid wood steps leading down to the magnificent open-plan living-dining space. This remarkable room showcases quality solid oak flooring throughout, exposed ceiling beams, and an exposed brick fireplace with cast iron gas burner, creating a generous entertaining space with access to the rear timber terrace.
A staircase with useful under-stair storage leads to the first-floor landing, where the principal bedroom offers generous proportions, rear aspect views, and fitted wardrobes alongside a private en-suite shower room. In summary, this spacious detached property offers versatile accommodation across two levels within landscaped gardens, delivering something genuinely distinctive in today's market.
take a closer look
Website designed & built by Daydream Designs. All content © 2021 Humphreys. Humphreys of Chester Ltd 17-19 Lower Bridge Street Chester CH1 1RS/06813699 Company VAT number:316488093