Tucked away in a peaceful position just off Tattenhall High Street, this charming cottage enjoys a quiet setting along with the benefit of a ground floor extension and an attractive side garden.
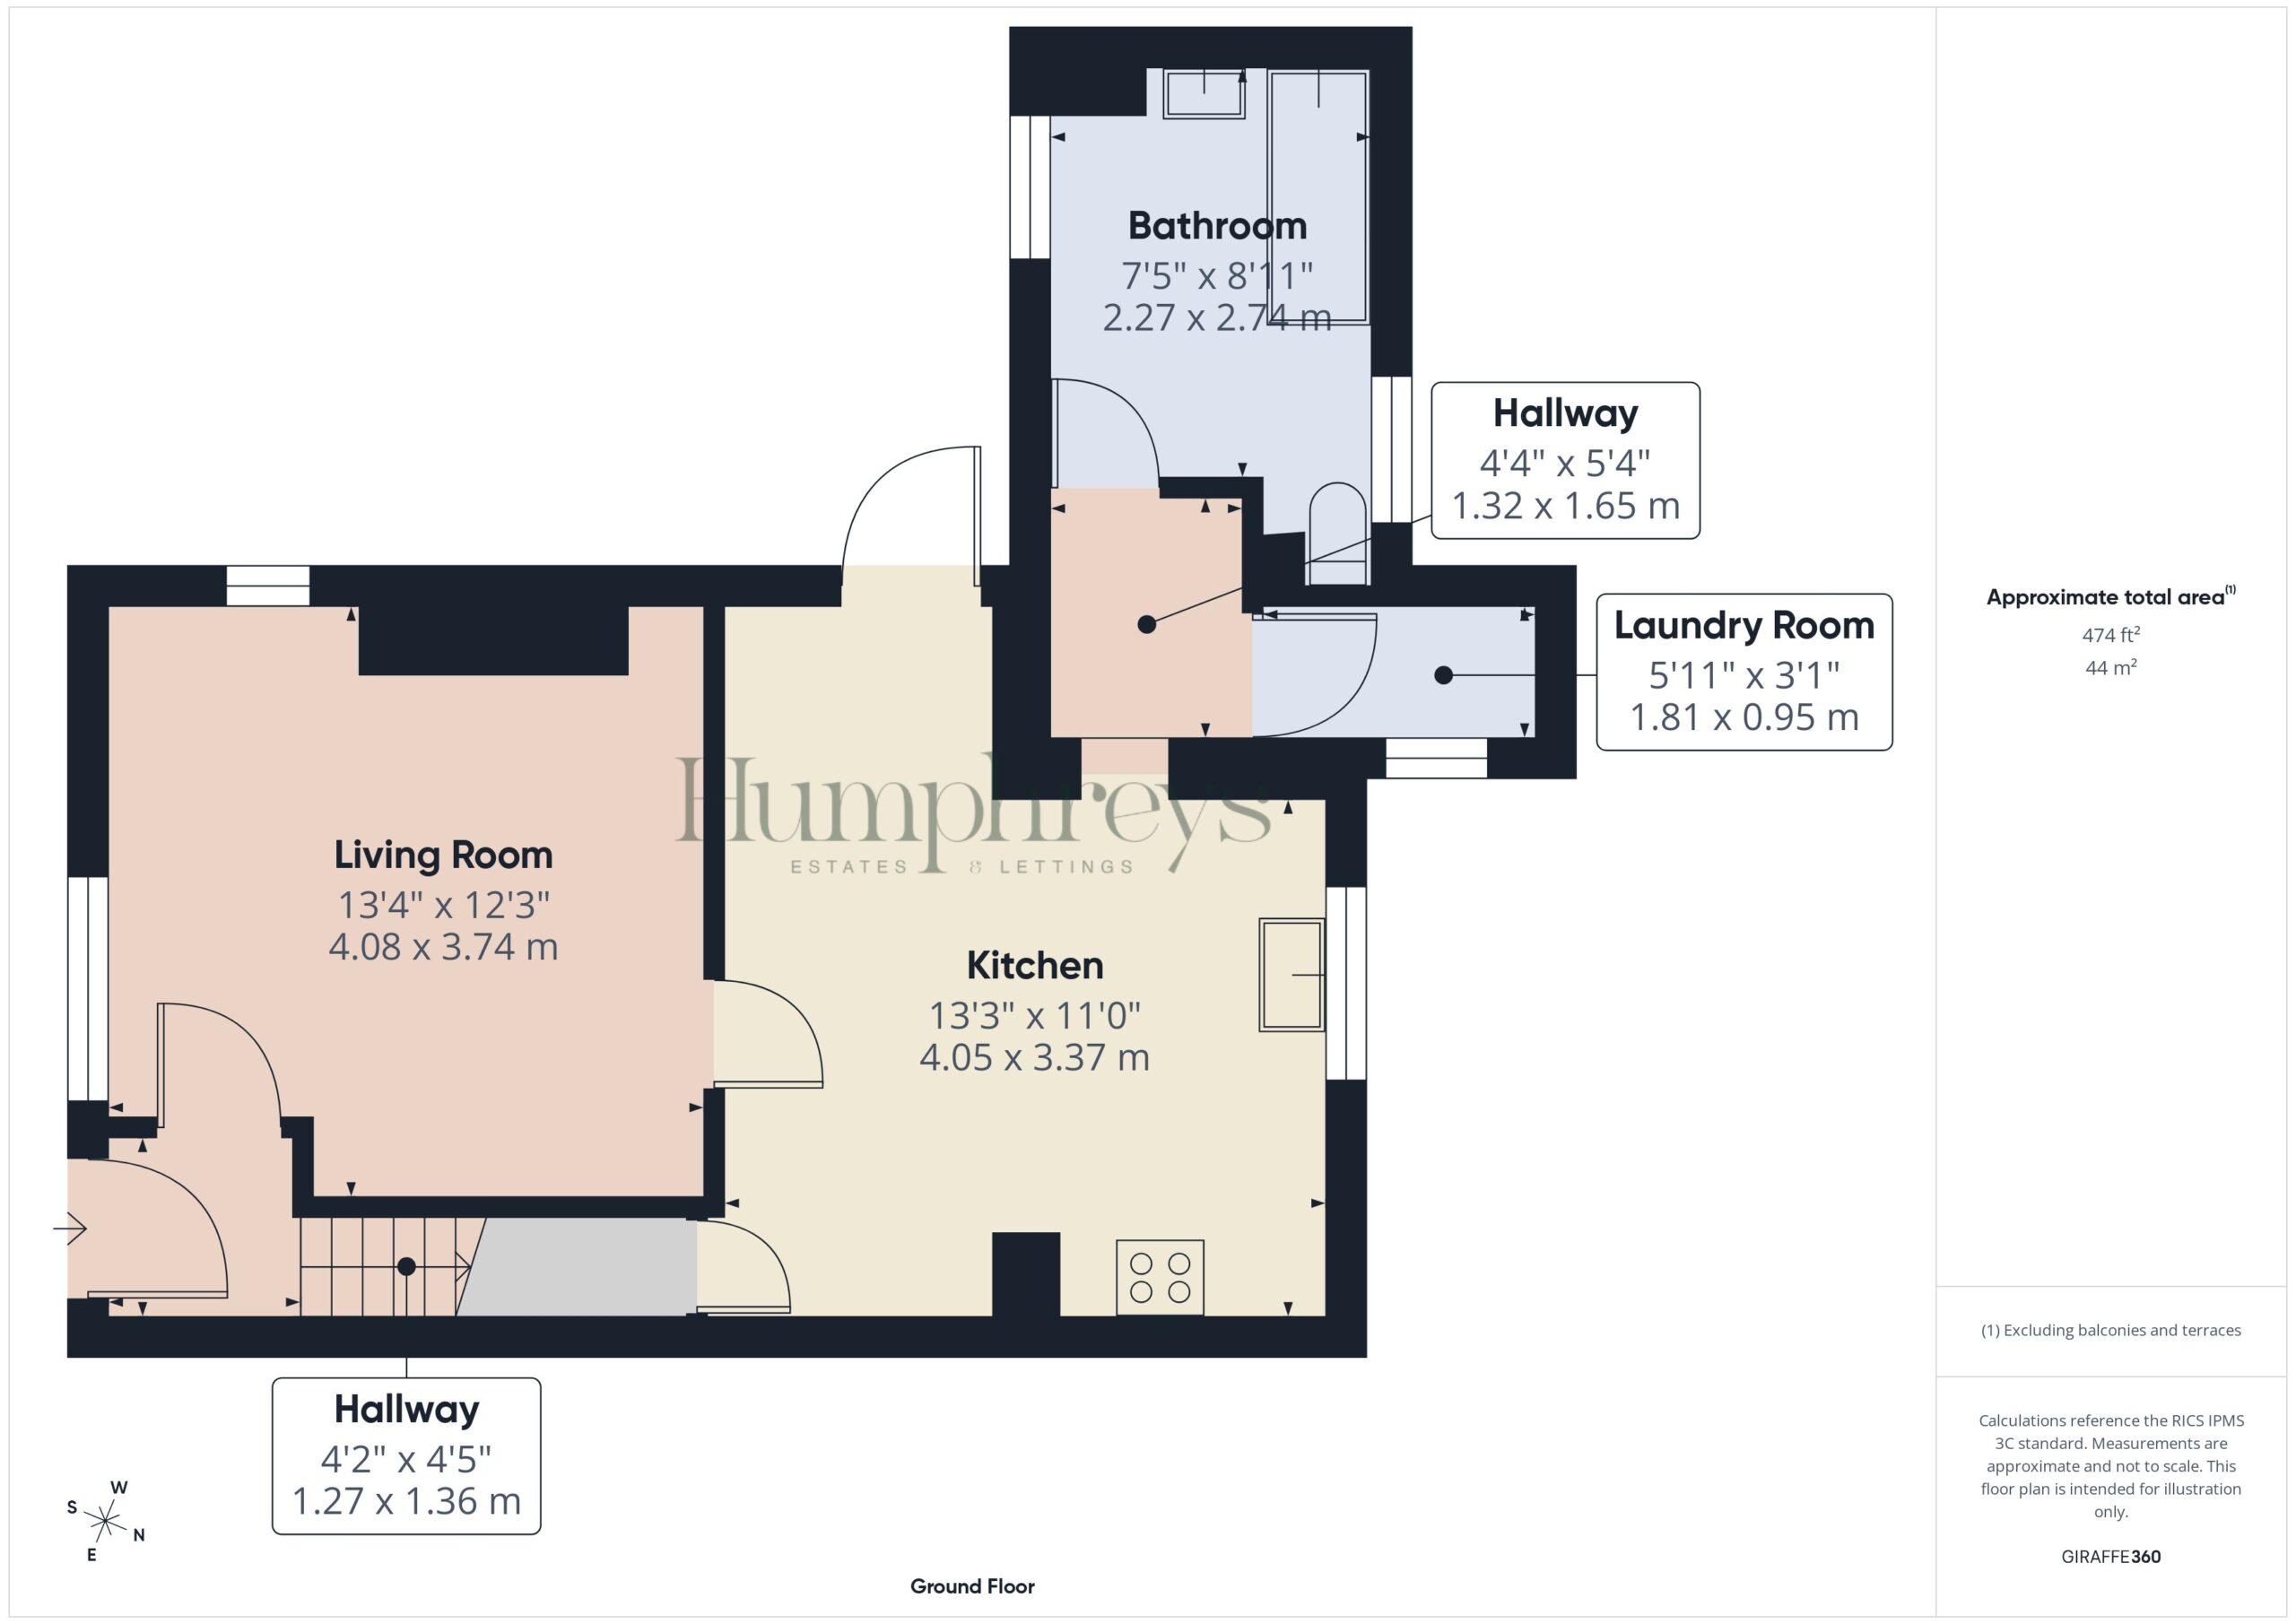
The front door opens into a small entrance hall, with stairs rising to the first floor and a traditional cottage-style door leading through to the sitting room. Full of character, this inviting space features exposed ceiling timbers and a charming fireplace fitted with a log-burning stove, creating a warm and cosy focal point.
To the rear, the property has been extended to provide a spacious L-shaped kitchen diner — a fantastic everyday living and entertaining space. Fitted with a range of wall and floor units, the kitchen includes a freestanding cooker, space for a fridge freezer, and a useful shelved understairs cupboard. The dining area comfortably accommodates a generous table, ideal for family meals or entertaining guests. A quarry tiled floor runs throughout, continuing into the inner hallway where there is a utility cupboard plumbed for a washing machine. The ground floor bathroom is fitted with a panelled bath, pedestal wash hand basin and low-level WC.
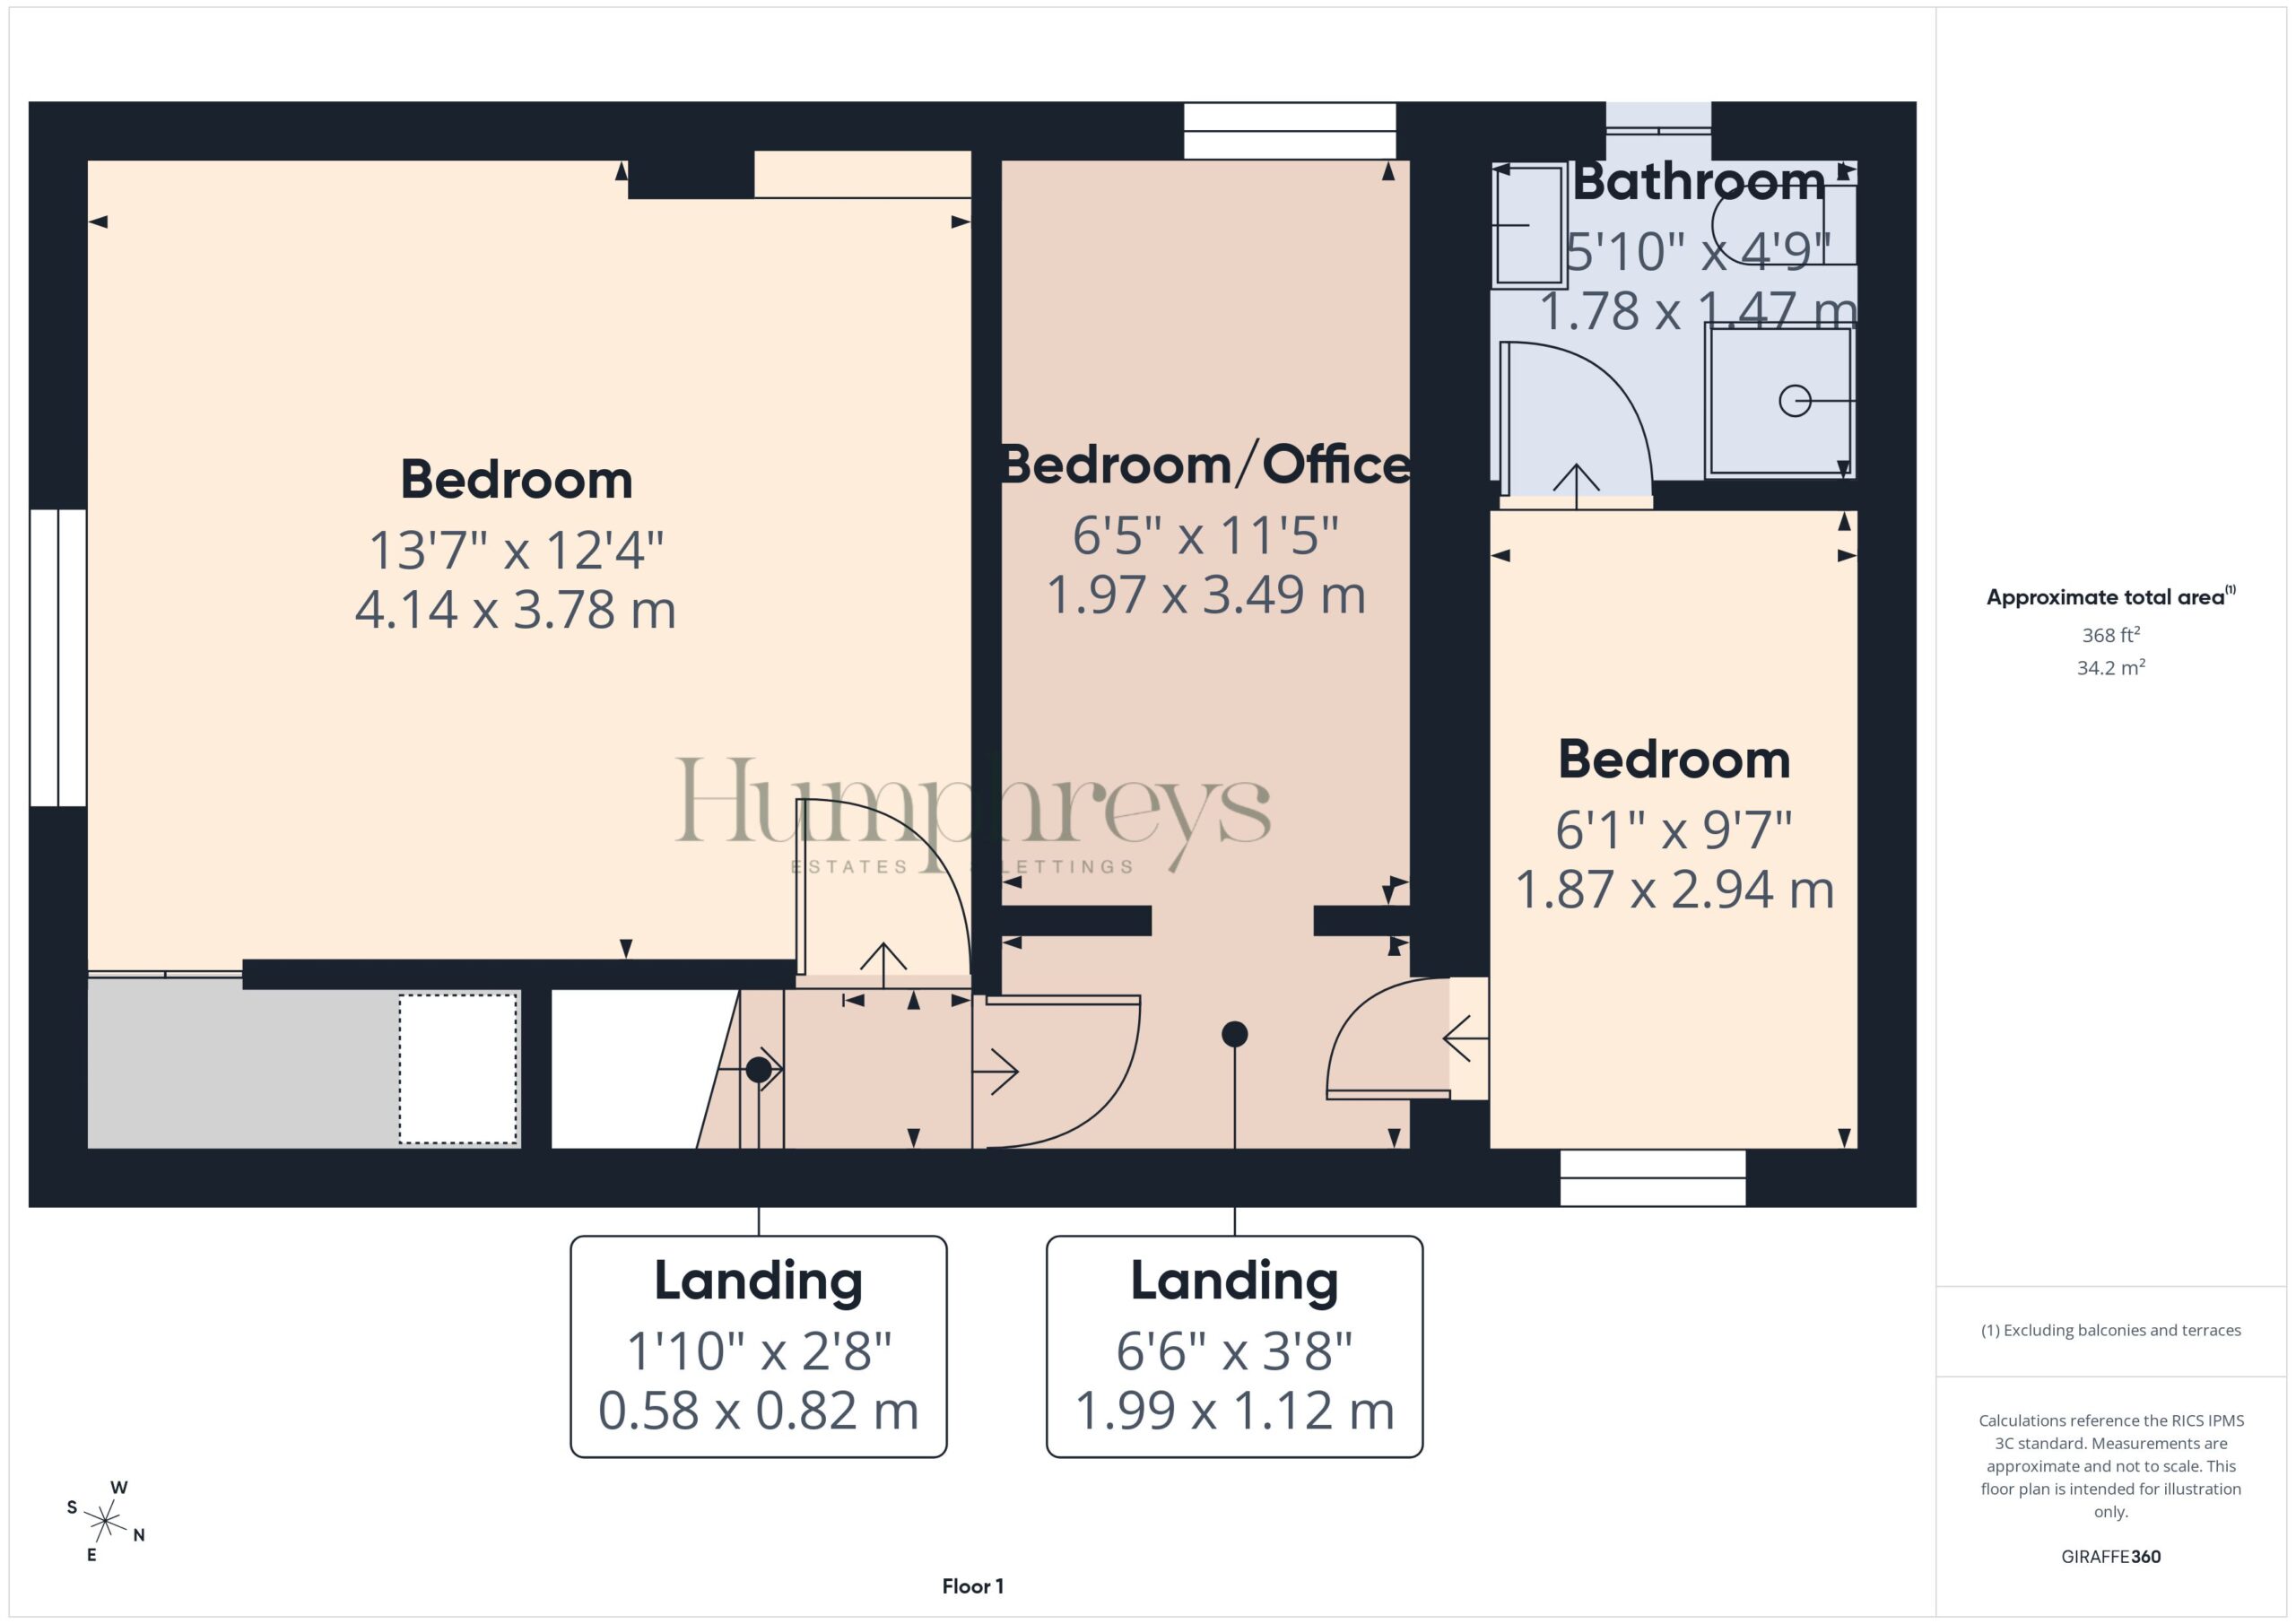
To the first floor, there are three bedrooms. The principal bedroom offers excellent space for freestanding wardrobes and includes a built-in cupboard over the stairwell. The second bedroom enjoys a pleasant outlook over the garden. The third bedroom provides access to the shower room, which is fitted with a quadrant shower enclosure, pedestal wash hand basin and low-level WC. There is also a useful under-eaves storage cupboard.
The garden is positioned to the side of the cottage and has been attractively landscaped in a low maintenance cottage style, offering a lovely outdoor space to relax and enjoy. A timber-framed garden shed provides additional storage.
There is a long-standing informal parking arrangement to the front / side of the property by agreement with neighbouring properties.
Living room 13' 5" x 12' 3" (4.08m x 3.74m)
Kitchen 13' 3" x 11' 1" (4.05m x 3.37m)
Laundry Room 5' 11" x 3' 1" (1.81m x 0.95m)
Downstairs Bathroom 7' 5" x 9' 0" (2.27m x 2.74m)
Master Bedroom 13' 7" x 12' 5" (4.14m x 3.78m)
Bedroom/Office 11' 5" x 6' 6" (3.49m x 1.97m)
Bedroom 9' 8" x 6' 2" (2.94m x 1.87m)
Upstairs shower room 4' 10" x 5' 10" (1.47m x 1.78m)
take a closer look
Website designed & built by Daydream Designs. All content © 2021 Humphreys. Humphreys of Chester Ltd 17-19 Lower Bridge Street Chester CH1 1RS/06813699 Company VAT number:316488093