Representing a fantastic opportunity for a buyer to acquire a four-bedroom semi-detached home in an established and highly sought-after area of Chester, this property offers excellent potential for those looking to create a home to their own tastes and requirements. Brought to the market with the added benefit of NO ONWARD CHAIN, the property is ideally suited to a range of buyers, including families, first-time buyers and those seeking a project with scope for improvement.
The accommodation provides well-proportioned living space arranged over two floors, with four bedrooms, all featuring built-in wardrobes and offering excellent flexibility for modern family living. Whilst the property would benefit from a programme of modernisation, this is reflected in the exciting potential on offer, allowing a new owner the opportunity to add value and create a home tailored to their own preferences.
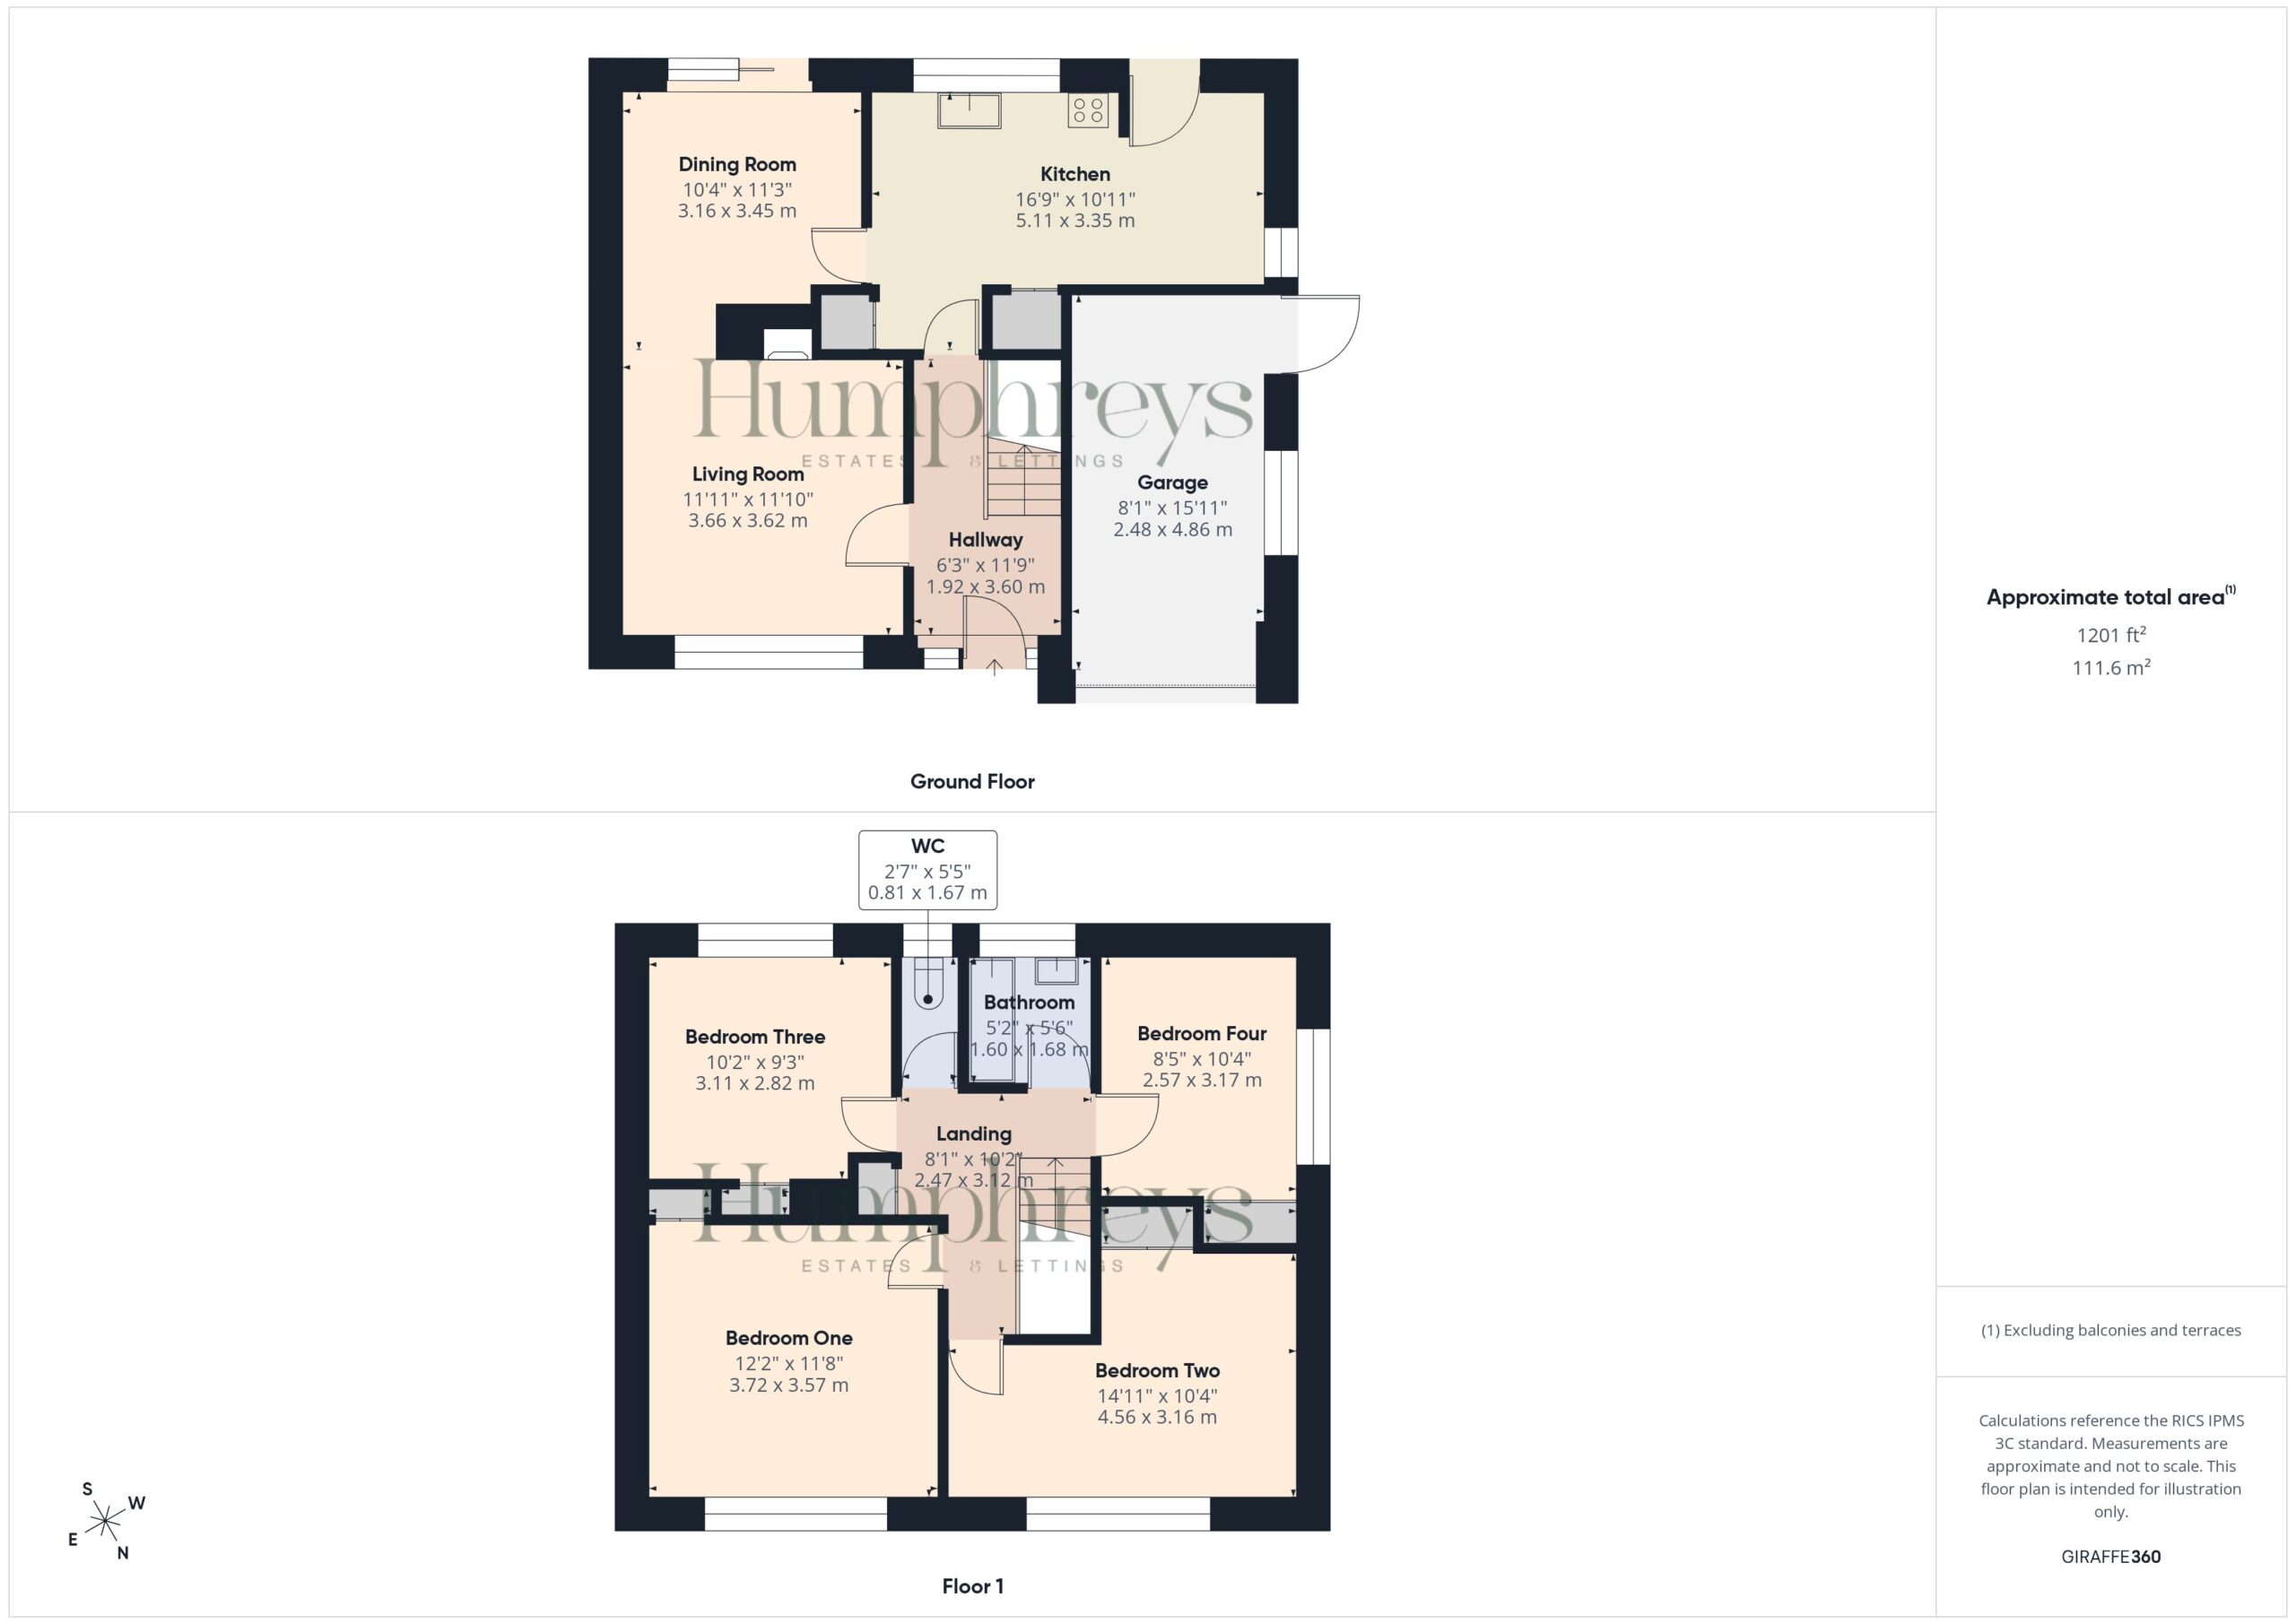
Neutral décor is found throughout the home, with the hallway featuring a staircase leading to the first-floor accommodation. There are two reception rooms, with the Living Room positioned to the front and the Dining Room enjoying sliding patio doors providing access to the rear garden. Completing the ground-floor accommodation is the Kitchen, featuring a range of fitted units with complementary work surfaces, together with an external door providing access to the side.
To the first floor, all four bedrooms are accessed from the landing, with the two front bedrooms enjoying pleasant aspects over fields running adjacent to Long Lane (A41), and a bathroom with separate WC completes the accommodation.
Externally, the property benefits from gardens and off-road parking which leads to the integral garage, with the rear garden enjoying a south-westerly aspect. A paved patio seating terrace is located directly outside the property, while a pathway cuts through the lawned area, leading to the foot of the garden where a garden shed can be found. Borders and shrubbery provide additional interest, with the garden being well contained by timber fencing.
The property’s position within this popular part of Chester provides convenient access to a wide range of local amenities, well-regarded schools, transport links and recreational facilities.
An exciting opportunity to acquire a four-bedroom semi-detached home with considerable potential, in a popular and established location, and with NO ONWARD CHAIN.
The property is connected to all mains services and features Gas Central Heating.
Disclaimer
Whilst we endeavour to ensure our property particulars are fair, accurate and reliable, they are intended only as a general guide. Should any aspect be of particular importance, please contact our office for verification, especially if travelling a distance to view.
All measurements are approximate and should be carefully checked before ordering carpets, flooring, or built-in furniture. Fixtures, fittings and appliances referred to in these details have not been tested and, where included in the sale, should be verified by your solicitor. Photographs, floorplans and any CGI imagery are provided for illustrative purposes only and may not reflect the property’s current condition.
Tenure details, boundaries, rights of way and covenants are provided by the vendor or third parties and must be verified by your legal representative. Any alterations or extensions referred to should be checked to ensure the necessary planning permissions and building regulation approvals have been obtained.
In accordance with the Money Laundering Regulations, we are required to obtain satisfactory evidence of the identity of all prospective purchasers. A charge of £25 per person is payable for AML checks upon acceptance of an offer.
Please note that we may receive referral fees from recommended mortgage advisors, surveyors or solicitors. This will not affect the cost or quality of the service provided.
If you have any questions regarding these particulars or require clarification on any point, please contact our office and we will be happy to assist.
Hallway 11' 10" x 6' 4" (3.60m x 1.92m)
Living Room 12' 0" x 11' 11" (3.66m x 3.62m)
Dining Room 11' 4" x 10' 4" (3.45m x 3.16m)
Kitchen 16' 9" x 11' 0" (5.11m x 3.35m)
Landing 10' 5" x 8' 1" (3.17m x 2.47m)
Bedroom One 12' 2" x 11' 9" (3.72m x 3.57m)
Bedroom Two 15' 0" x 10' 4" (4.56m x 3.16m)
Bedroom Three 10' 2" x 9' 3" (3.11m x 2.82m)
Bedroom Four 10' 4" x 8' 5" (3.15m x 2.57m)
Bathroom 5' 6" x 5' 3" (1.68m x 1.60m)
WC 5' 6" x 2' 8" (1.67m x 0.81m)
Garage 15' 11" x 8' 2" (4.86m x 2.48m)
take a closer look
Website designed & built by Daydream Designs. All content © 2021 Humphreys. Humphreys of Chester Ltd 17-19 Lower Bridge Street Chester CH1 1RS/06813699 Company VAT number:316488093