***AUCTION PROPERTY***
This three-bedroom maisonette is situated within the heart of Chester city centre, offering convenient access to a wide range of amenities, shops, restaurants and cultural attractions, all within easy walking distance. Chester Railway Station is also close by, making the property particularly appealing for commuters.
Positioned at the more affordable end of the market, the property is presented with neutral décor throughout, providing a superb blank canvas for buyers to add their own personal touches and truly make it their home. Having served as a successful investment for the current owner over a number of years, the property now presents an excellent opportunity for a buyer or an investor looking to begin or expand their portfolio. It is offered for sale with the added benefit of NO ONWARD CHAIN.
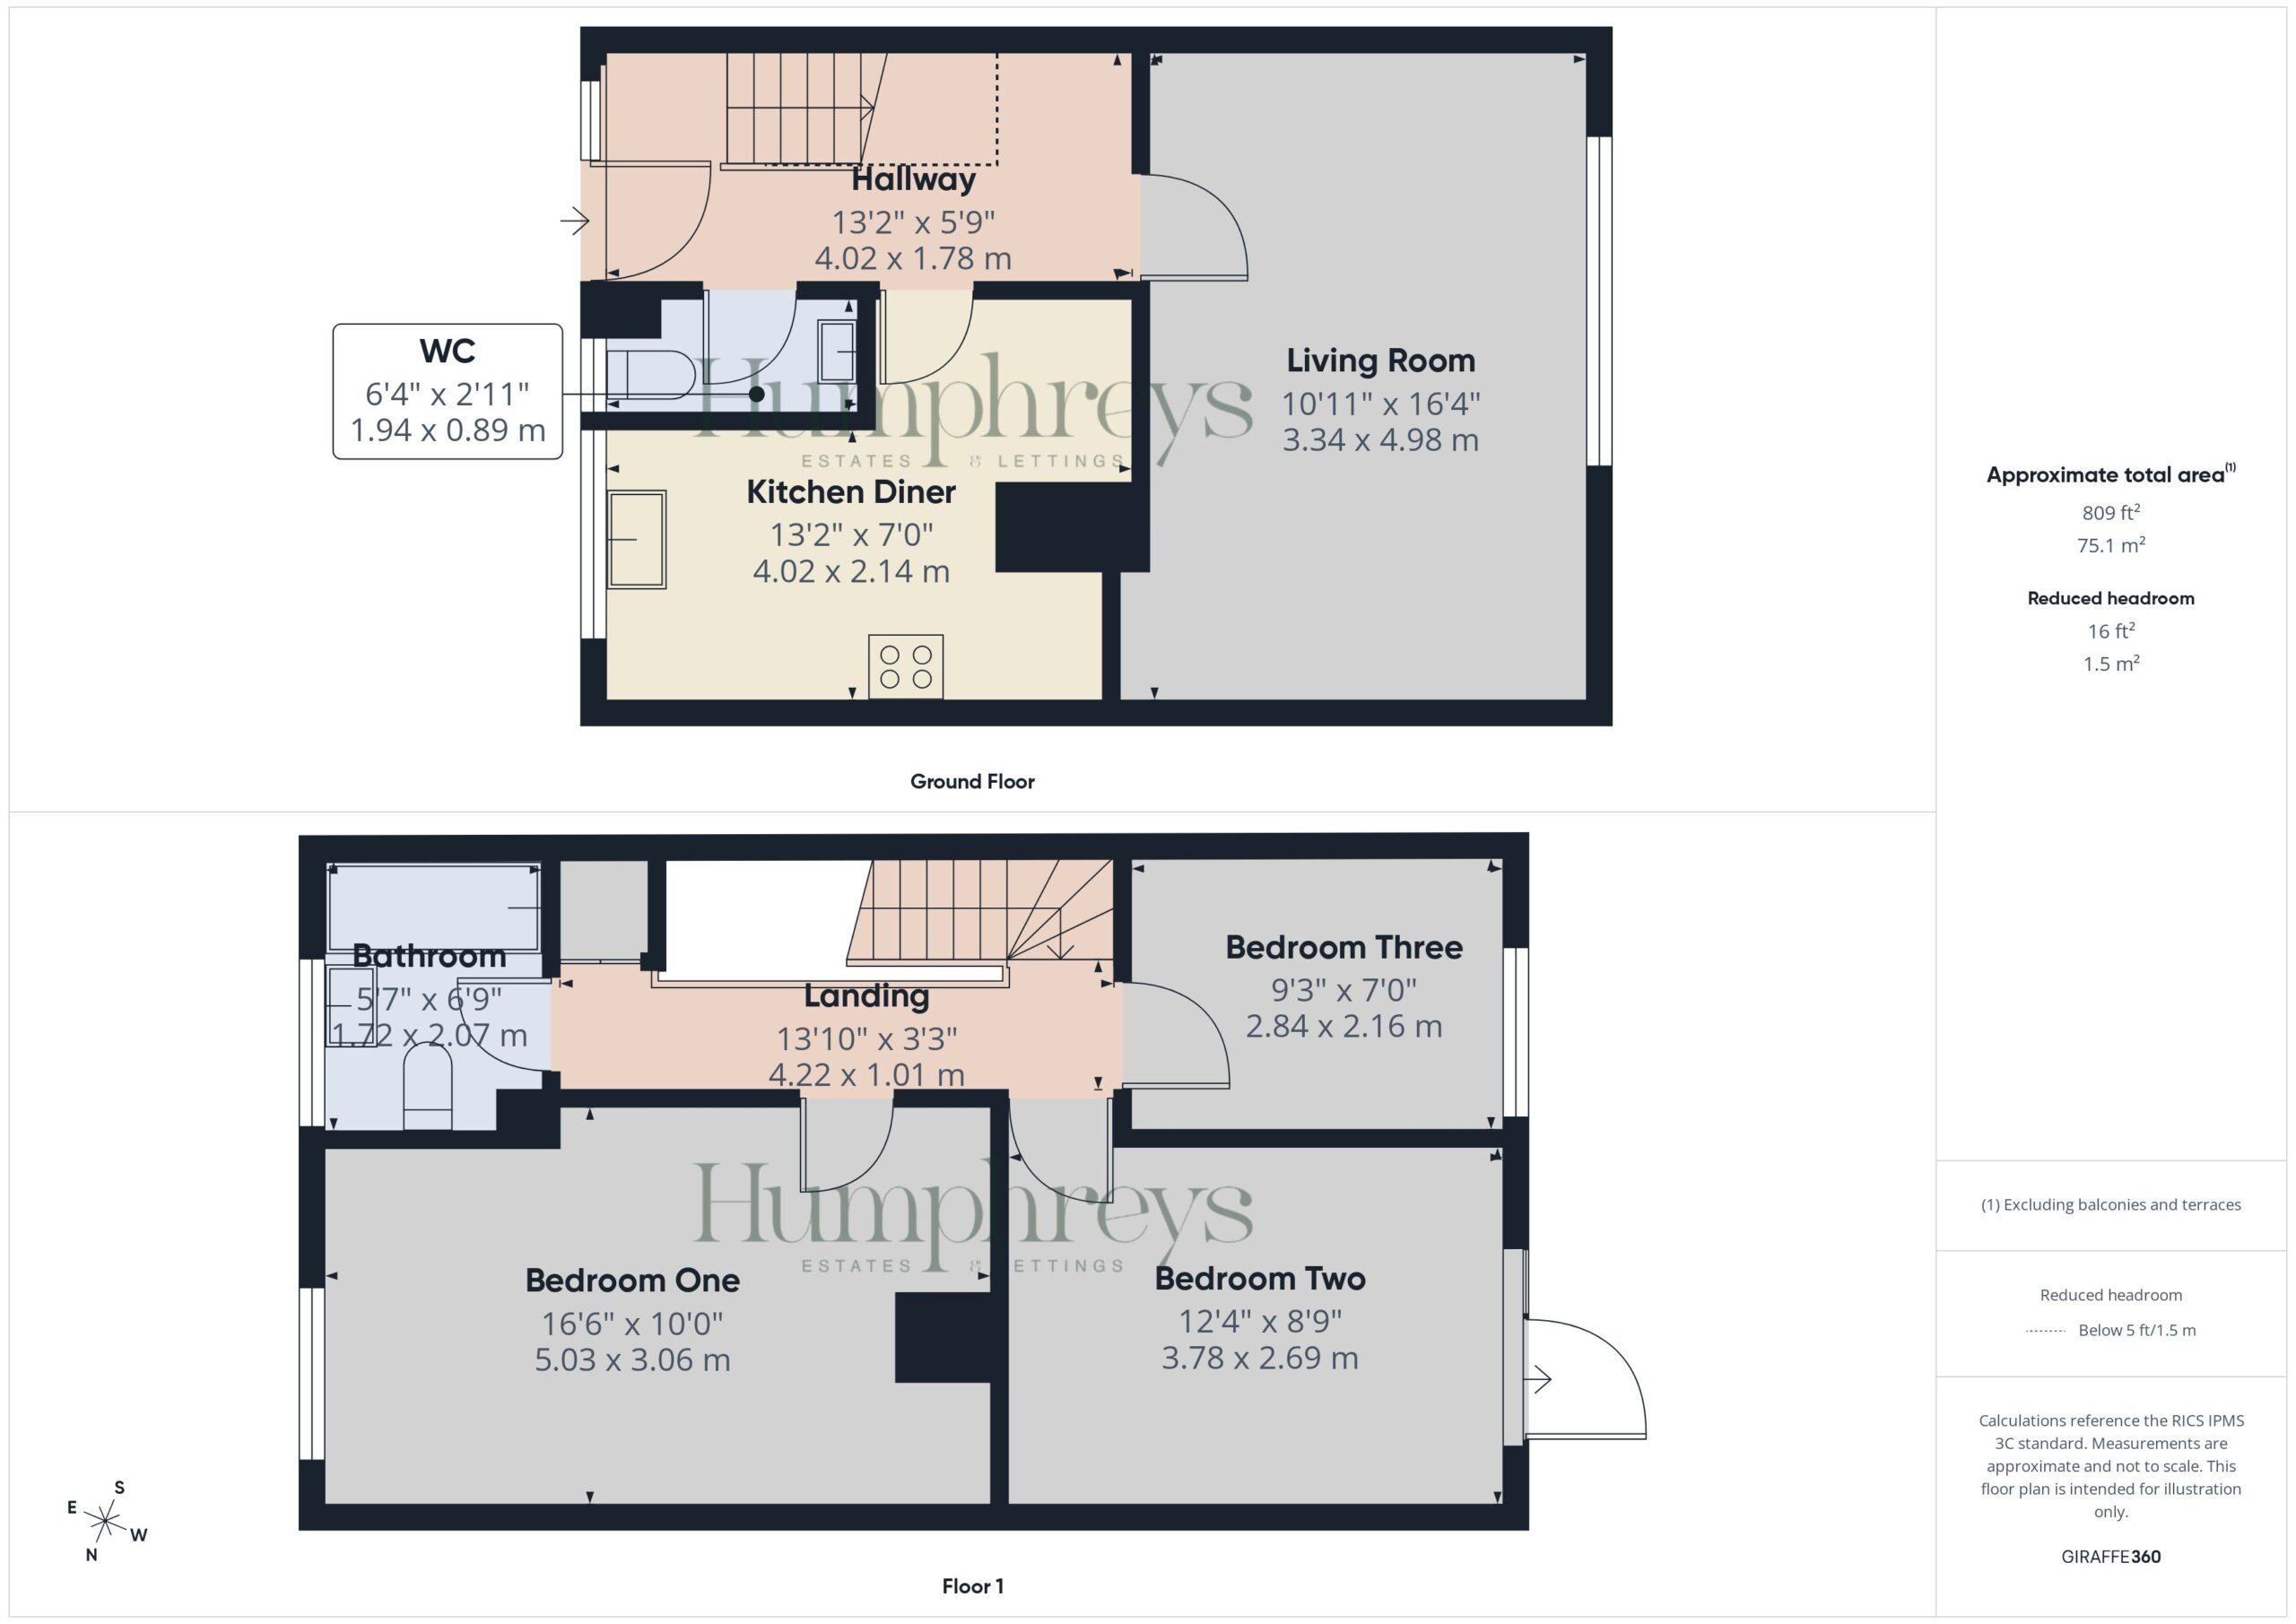
The accommodation is arranged over the second and third floors of the building. Access is via a communal entrance and hallway, with stairs leading to a covered passageway and, in turn, the private entrance door. Internally, the entrance hall features wood-effect laminate flooring, a useful understairs storage area, and a staircase with metal spindles rising to the upper level.
To the ground floor, there is a convenient WC and a kitchen/diner, which is fitted with a range of shaker-style wall, base and drawer units with brushed metal fittings, complemented by laminate work surfaces incorporating a 1½ stainless steel sink and drainer. There is space for a cooker with extractor over, along with plumbing for a washing machine and space for a fridge freezer. To the rear, the living room is of a generous size and enjoys views over the communal grounds.
To the upper floor, the landing benefits from built-in storage and provides access to all three bedrooms. The main bedroom is well proportioned, while the second bedroom benefits from access to a balcony area. All bedrooms are served by a bathroom fitted with a three-piece white suite.
Externally, residents have access to communal garden space and there is parking permit scheme in operation.
The property is leasehold, with double glazing, gas central heating, and connections to all mains services, and is of Large Panel Construction.
A fantastic opportunity for both investors and aspiring homeowners alike, offering space, and city convenience.
Auction Details
The sale of this property will take place on the stated date by way of Live streamed auction and is being sold under the Unconditional sale type.
Binding contracts will be exchanged at the point of sale.
All sales are subject to our Common Auction Conditions and Bidder Terms. Properties located in Scotland and Northern Ireland will be subject to applicable local laws.
Auction Deposit and Fees
The following deposits and non-refundable auctioneers fees apply, and are payable immediately upon exchange of contracts:
• 10% deposit (subject to a minimum of £5,000)
• Buyer’s Fee of 2.4% of the purchase price (subject to a minimum of £2,400 inc. VAT)
There may be additional fees listed in the Special Conditions of Sale, which will be available to view within the Legal Pack. You must read the Legal Pack carefully before bidding.
Additional Information
For full details about our auction processes, please refer to the Bidder Terms which can be viewed on our home page.
This explains the types of auction and sale methods we offer, the bidding registration process, your payment obligations, and how to view the Legal Pack (and any applicable home report for residential Scottish properties).
Guide Price & Reserve Price
Each property sold is subject to a Reserve Price. The Reserve Price will be within + or - 10% of the Guide Price. The Guide Price is issued solely as a guide so that a buyer can consider whether or not to pursue their interest. A full definition can be found within the Buyers Terms.
Disclaimer
Whilst we endeavour to ensure our property particulars are fair, accurate and reliable, they are intended only as a general guide. Should any aspect be of particular importance, please contact our office for verification, especially if travelling a distance to view.
All measurements are approximate and should be carefully checked before ordering carpets, flooring, or built-in furniture. Fixtures, fittings and appliances referred to in these details have not been tested and, where included in the sale, should be verified by your solicitor. Photographs, floorplans and any CGI imagery are provided for illustrative purposes only and may not reflect the property’s current condition.
Tenure, leasehold details (including ground rent, service charges and lease length), boundaries, rights of way and covenants are provided by the vendor or third parties and must be verified by your legal representative. Any alterations or extensions referred to should be checked to ensure the necessary planning permissions and building regulation approvals have been obtained.
Hallway 13' 2" x 5' 10" (4.02m x 1.78m)
WC 6' 4" x 2' 11" (1.94m x 0.89m)
Kitchen / diner 13' 2" x 7' 0" (4.02m x 2.14m)
Living Room 16' 4" x 10' 11" (4.98m x 3.34m)
Landing 13' 10" x 3' 4" (4.22m x 1.01m)
Bedroom One 16' 6" x 10' 0" (5.03m x 3.06m)
Bedroom Two 12' 5" x 8' 10" (3.78m x 2.69m)
Bedroom Three 9' 4" x 7' 1" (2.84m x 2.16m)
Bathroom 6' 9" x 5' 8" (2.07m x 1.72m)
take a closer look
Website designed & built by Daydream Designs. All content © 2021 Humphreys. Humphreys of Chester Ltd 17-19 Lower Bridge Street Chester CH1 1RS/06813699 Company VAT number:316488093