Please note: Certain images have been edited using AI and digital enhancement techniques to include virtual furniture and décor. These images are intended solely to illustrate the potential appearance of the property and do not reflect its present appearance.
Forming part of a delightful conservation area of Chester, this well appointed and neutrally presented two-bedroom link detached house offers every-day practicality, making it the perfect home for couples, small families, or professionals seeking comfort and style, and is brought to market with the added benefit of NO ONWARD CHAIN. Upon arrival, you are welcomed by a charming brick exterior, a private entrance, and secure gated access, ensuring both privacy and peace of mind. The property is further enhanced by a spacious driveway and ample off-road parking, providing convenience and flexibility for multiple vehicles. Step inside, and you are greeted by the hallway with stylish wooden flooring and built-in storage, creating an inviting sense of space that flows seamlessly throughout the home.
The heart of the property is its stunning open-plan kitchen and living area, designed for modern living and effortless entertaining. Bathed in natural light from large windows and French doors, this space boasts sleek white kitchen units, integrated appliances, and generous countertop space - ideal for cooking, dining, and socialising. Wood and tiled flooring provide both warmth and practicality, while feature walls add a touch of personality and charm. Enhanced by direct garden access, the French and patio doors open onto a lush private garden and patio, inviting you to enjoy indoor-outdoor living.
Additional features include a modern bathroom comprising a three itemed suite, and the bedrooms, with neutral décor, offer built-in storage, allowing you to personalise each space to suit your lifestyle.
With its secure gated parking, private garden, and spacious interiors, this is an opportunity not to be missed.
The property is connected to all mains services and features GCH. Freehold tenure.
Disclaimer
Whilst we endeavour to ensure our property particulars are fair, accurate and reliable, they are intended only as a general guide. Should any aspect be of particular importance, please contact our office for verification, especially if travelling a distance to view.
All measurements are approximate and should be carefully checked before ordering carpets, flooring, or built-in furniture. Fixtures, fittings and appliances referred to in these details have not been tested and, where included in the sale, should be verified by your solicitor. Photographs, floorplans and any CGI imagery are provided for illustrative purposes only and may not reflect the property’s current condition.
Tenure, leasehold details (including ground rent, service charges and lease length), boundaries, rights of way and covenants are provided by the vendor or third parties and must be verified by your legal representative. Any alterations or extensions referred to should be checked to ensure the necessary planning permissions and building regulation approvals have been obtained.
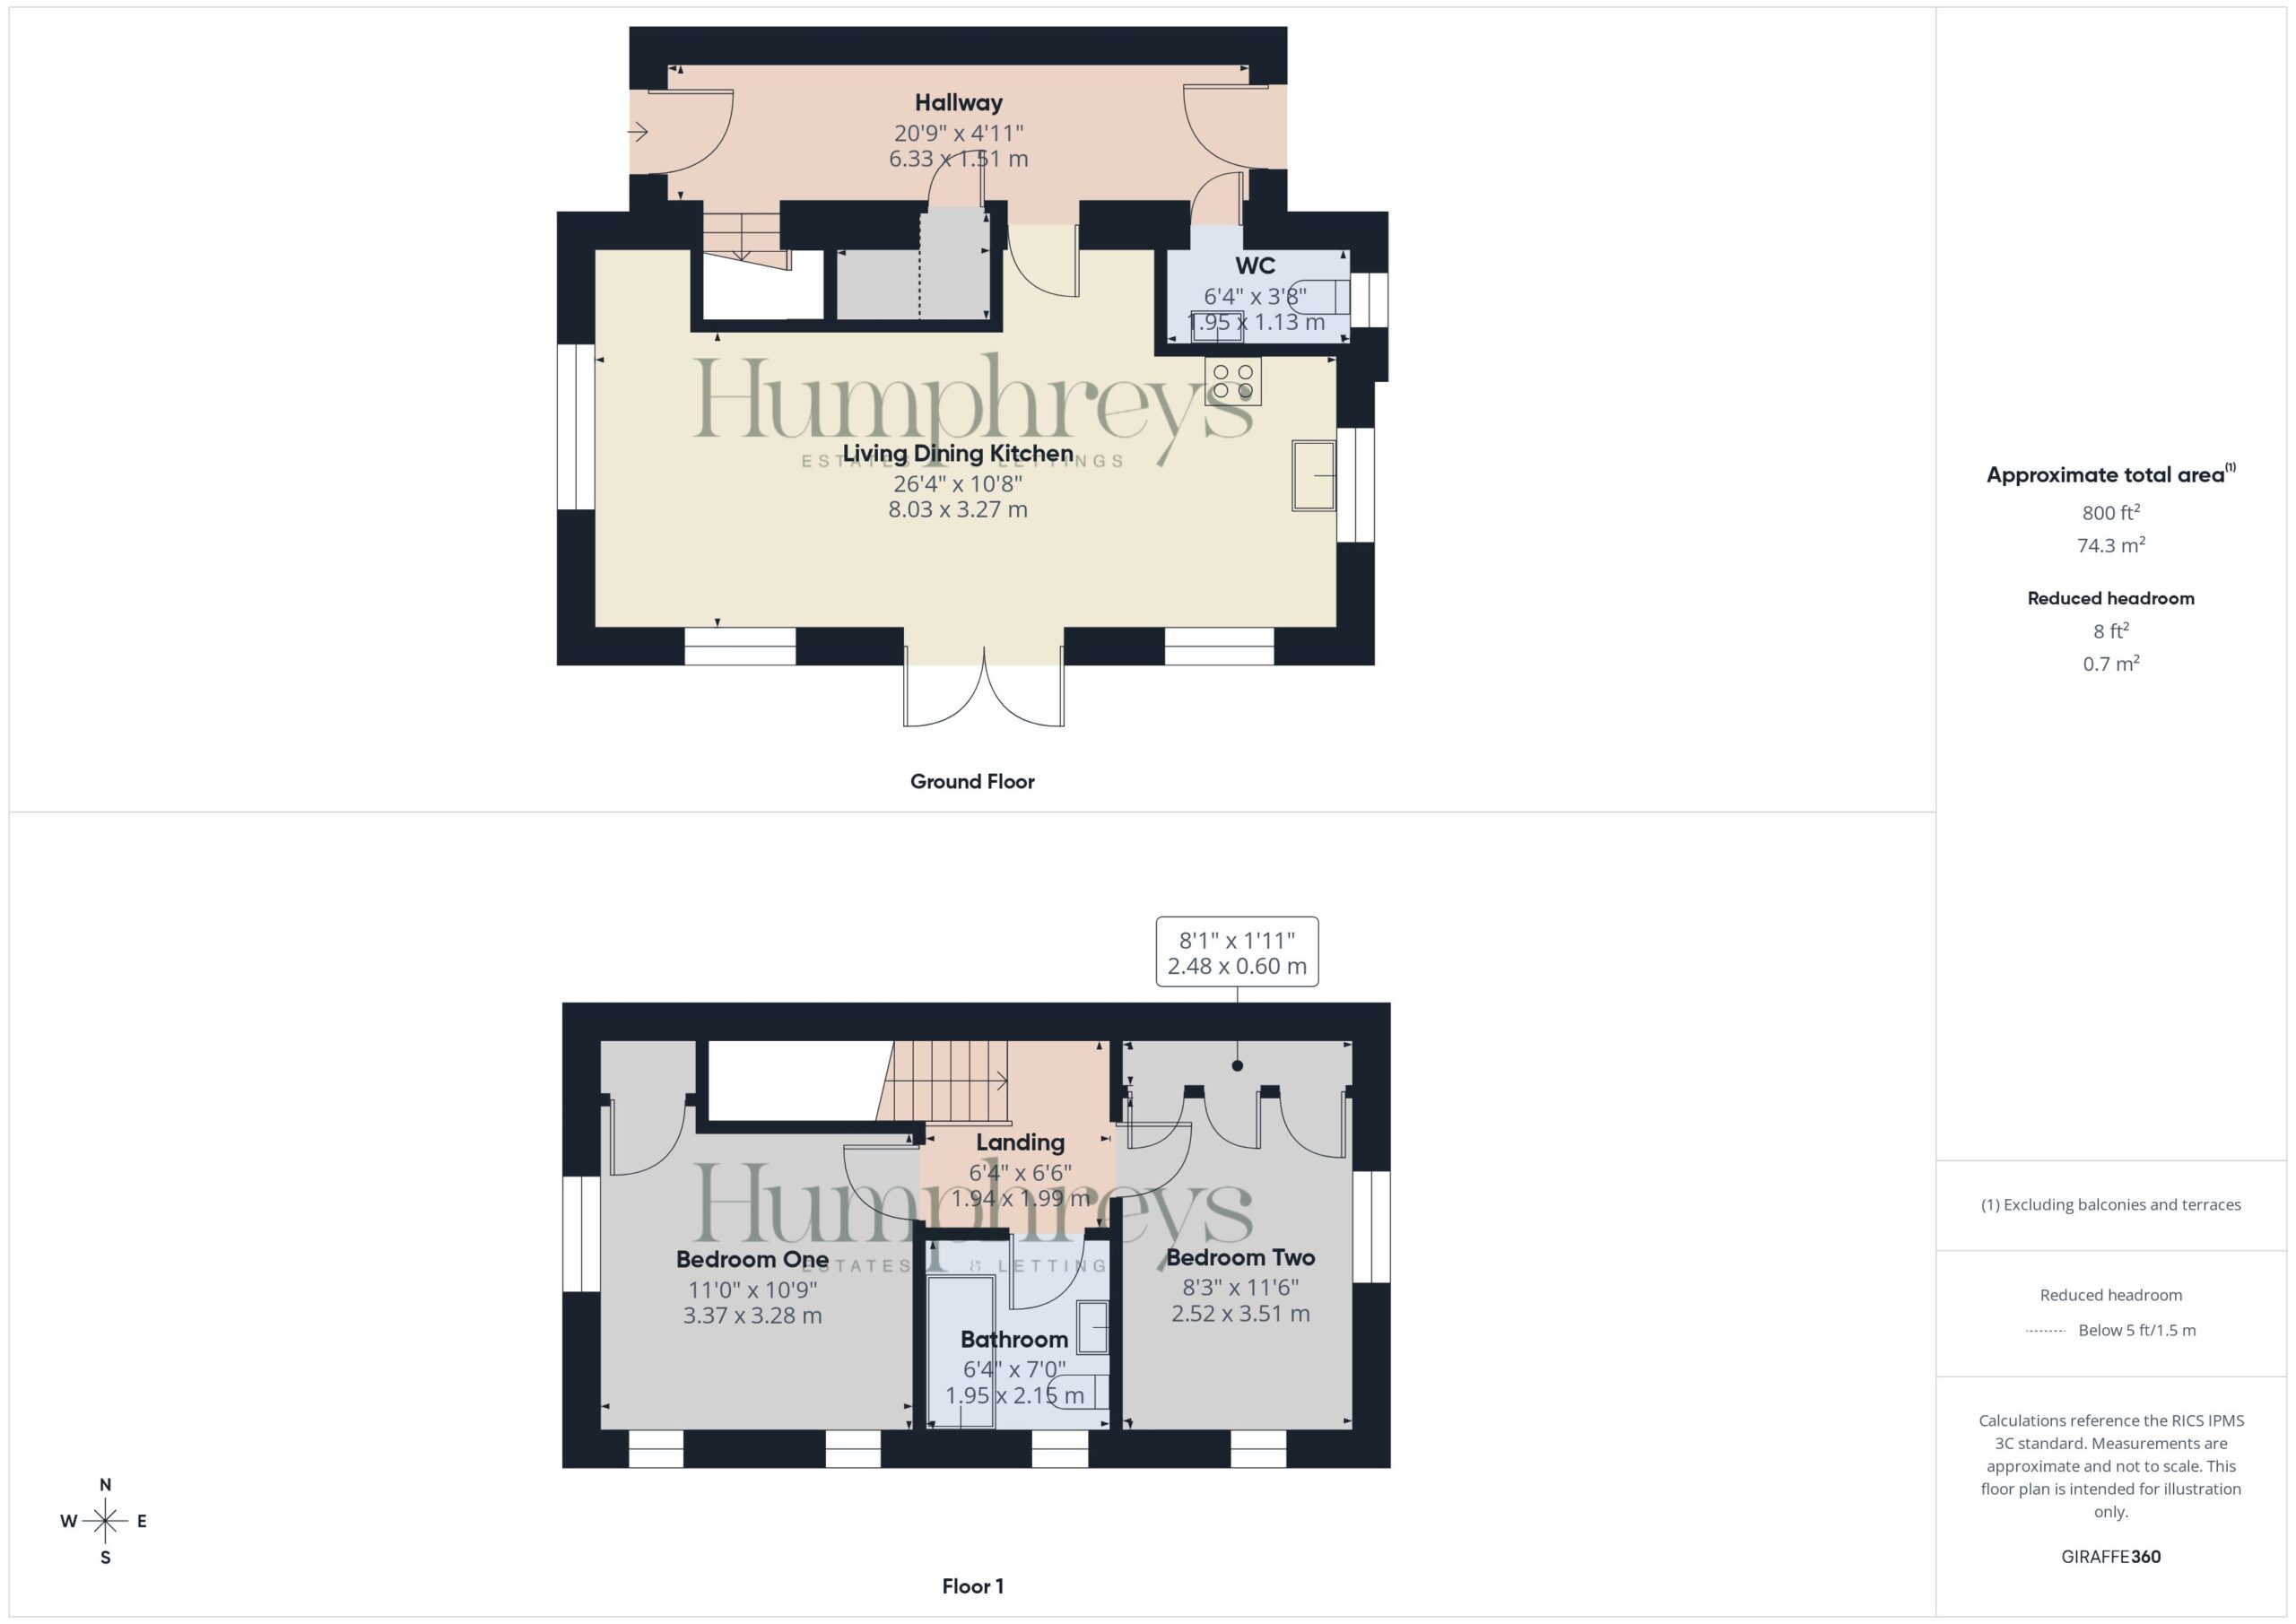
Hallway 20' 9" x 4' 11" (6.33m x 1.51m)
Wc 6' 5" x 3' 8" (1.95m x 1.13m)
Living Dining Kitchen 26' 4" x 10' 9" (8.03m x 3.27m)
Landing 6' 6" x 6' 5" (1.98m x 1.95m)
Bedroom One 11' 1" x 10' 9" (3.37m x 3.28m)
Bedroom Two 11' 6" x 8' 3" (3.51m x 2.52m)
Bathroom 7' 1" x 6' 5" (2.15m x 1.95m)
take a closer look
Website designed & built by Daydream Designs. All content © 2021 Humphreys. Humphreys of Chester Ltd 17-19 Lower Bridge Street Chester CH1 1RS/06813699 Company VAT number:316488093