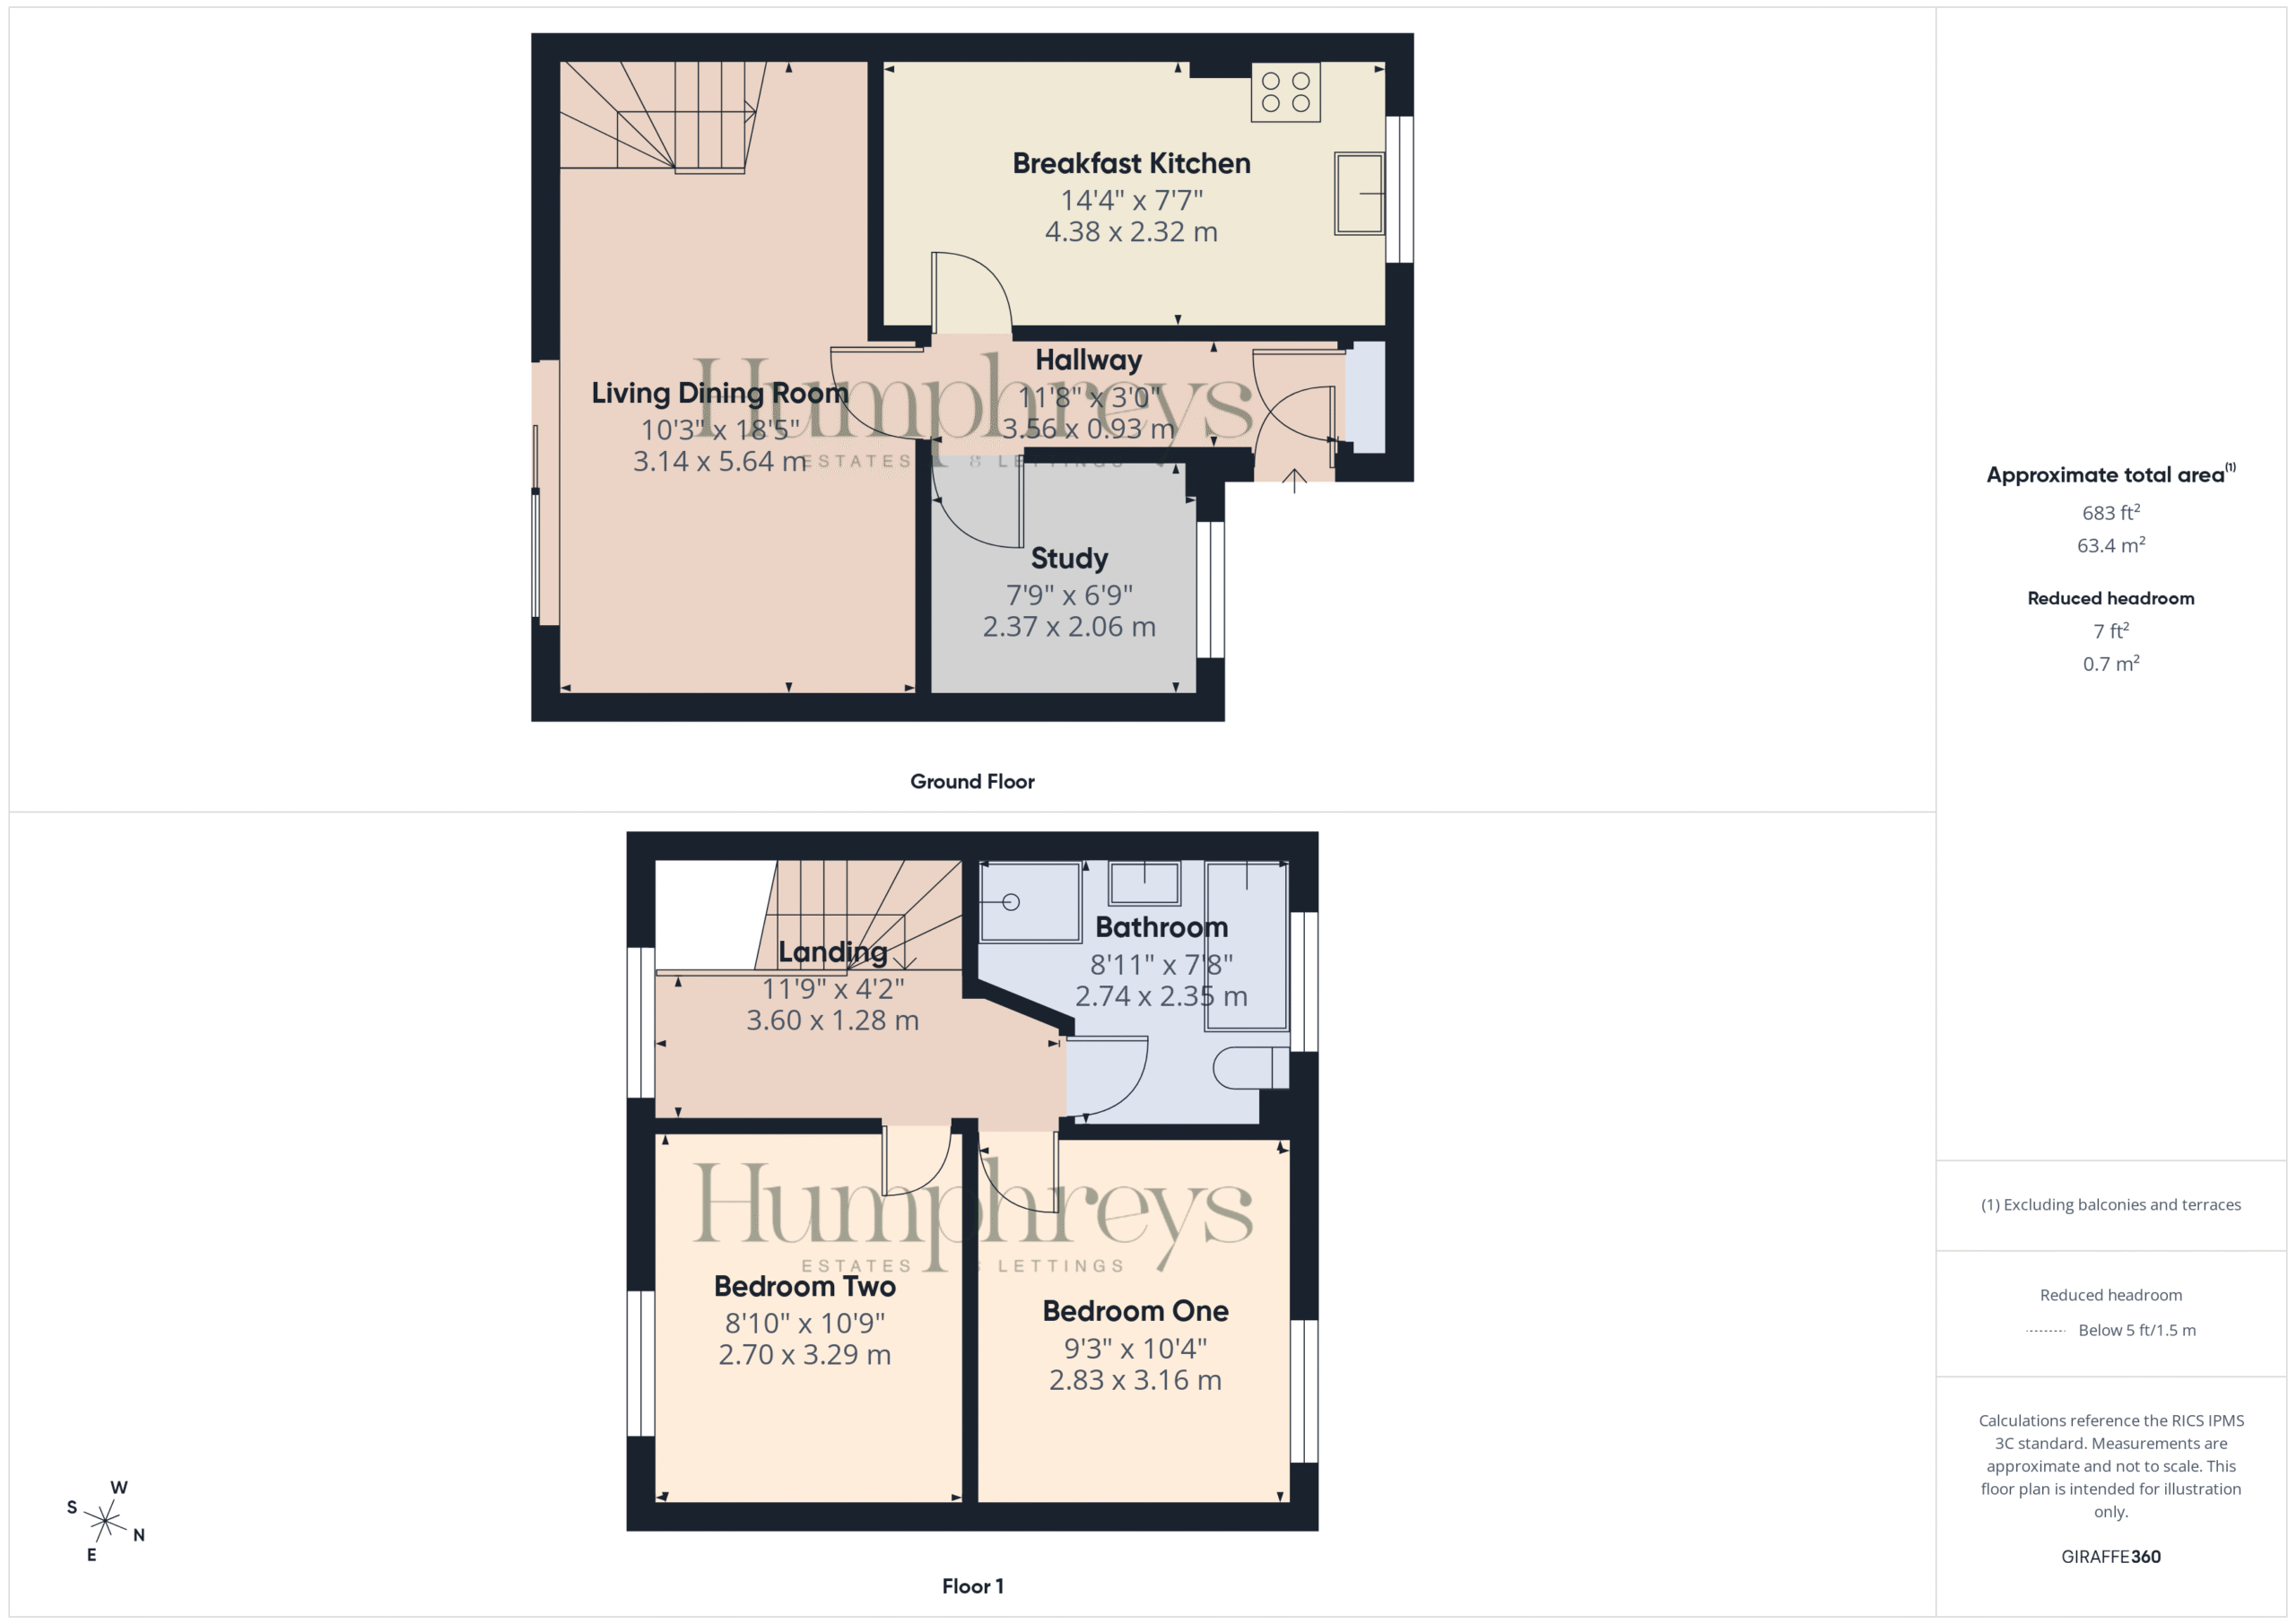
This two bedroomed mid-terraced home is situated within the highly popular and well-positioned district of Chester known as Northgate Village. Offering adapted and upgraded accommodation, alongside a good sized rear garden and driveway to the front, the property is well suited to a wide range of buyers, from first-time homeowners through to buy-to-let investors.
Positioned within a pleasant cul-de-sac, a short walk away from the entrance of Northgate Ponds parkland, the property is approached via a private driveway providing off-road parking for up to two vehicles. This leads to a uPVC double glazed entrance door opening into the hallway, which features a useful cloaks cupboard and laminate flooring that continues through into the main living space.
A key adaptation to the original design is the conversion of the integral garage, creating a significantly larger and more practical kitchen. This space is fitted with an attractive range of shaker-style units with brushed metal fittings, complemented by roll-top work surfaces and a breakfast bar area. There is an inset four-ring gas hob with extractor above, a built-under electric oven and grill, an inset stainless steel sink with drainer, and space with plumbing for additional appliances.
The original kitchen has been repurposed to provide an additional reception room, offering excellent flexibility. Currently used as a home gym, it would also make an ideal home office, particularly appealing for those working from home.
To the rear of the property is the open plan living dining room, forming the main hub of the home. This welcoming space features a staircase with a useful open understairs area, along with sliding patio doors that overlook and provide direct access to the rear garden.
To the first floor, the landing leads to two well-proportioned double bedrooms and a recently renovated bathroom. The bathroom is fitted with a contemporary four-piece white suite, comprising a panelled bath, separate shower cubicle, wash hand basin with storage drawers beneath, and a WC.
Externally, the rear garden is a good size and designed for low maintenance, with a paved patio seating area extending from the property, leading onto an artificial lawn. The garden is enclosed by fencing, with the rear boundary adjoining a leafy green space and railway line beyond.
The property benefits from uPVC double glazing, gas-fired central heating, and is connected to all mains services.
Overall, this is a well-presented and versatile home in a highly convenient location. Early viewing is strongly recommended to fully appreciate the accommodation on offer and to avoid missing out.
1. Money Laundering Regulations: Intending purchasers will be asked to produce identification documentation at a later stage and we would ask for your co-operation in order that there will be no delay in agreeing the sale.
2. General: While we endeavour to make our sales particulars fair, accurate and reliable, they are only a general guide to the property and, accordingly, if there is any point which is of particular importance to you, please contact the office and we will be pleased to check the position for you, especially if you are contemplating travelling some distance to view the property.
3. Measurements: These approximate room sizes are only intended as general guidance. You must verify the dimensions carefully before ordering carpets or any built-in furniture.
4. Services: Please note we have not tested the services or any of the equipment.
Hallway 11' 8" x 3' 1" (3.56m x 0.93m)
Breakfast Kitchen 14' 4" x 7' 7" (4.38m x 2.32m)
Study 7' 9" x 6' 9" (2.37m x 2.06m)
Living Dining Room 18' 6" x 10' 4" (5.64m x 3.14m)
Landing 11' 10" x 4' 2" (3.60m x 1.28m)
Bedroom Two 10' 10" x 8' 10" (3.29m x 2.70m)
Bedroom One 10' 4" x 9' 3" (3.16m x 2.83m)
Bathroom 8' 11" x 7' 8" (2.72m x 2.34m)
take a closer look
Website designed & built by Daydream Designs. All content © 2021 Humphreys. Humphreys of Chester Ltd 17-19 Lower Bridge Street Chester CH1 1RS/06813699 Company VAT number:316488093