Situated within a popular residential area of Chester, close to a wide range of amenities, primary and secondary schools, and excellent transport links, this extended three-bedroom semi-detached home is well-presented throughout and represents a fantastic opportunity for a variety of purchasers. Offered to the market with the added advantage of NO ONWARD CHAIN, an early viewing is highly recommended to fully appreciate all that this attractive home has to offer.
Occupying an appealing position along the road, the property enjoys excellent kerb appeal. A low boundary wall encloses the front garden, where a block-paved driveway provides comfortable off-road parking for two vehicles. A shaped area of artificial lawn adds year-round greenery whilst ensuring ease of maintenance. The driveway continues along the side of the property to a gated area with a useful carport canopy, creating a sheltered entrance via a stable-style composite door. Beyond, the driveway leads to a detached garage, a valuable addition featuring an electric roller door, power, lighting, and a side window.
The rear garden has been thoughtfully designed with low maintenance in mind and is fully enclosed by fencing, creating a private outdoor space to enjoy. Laid predominantly to golden gravel, the garden incorporates paved stepping stones leading to a circular patio seating area, ideal for relaxing or entertaining, complemented by established shrub borders.
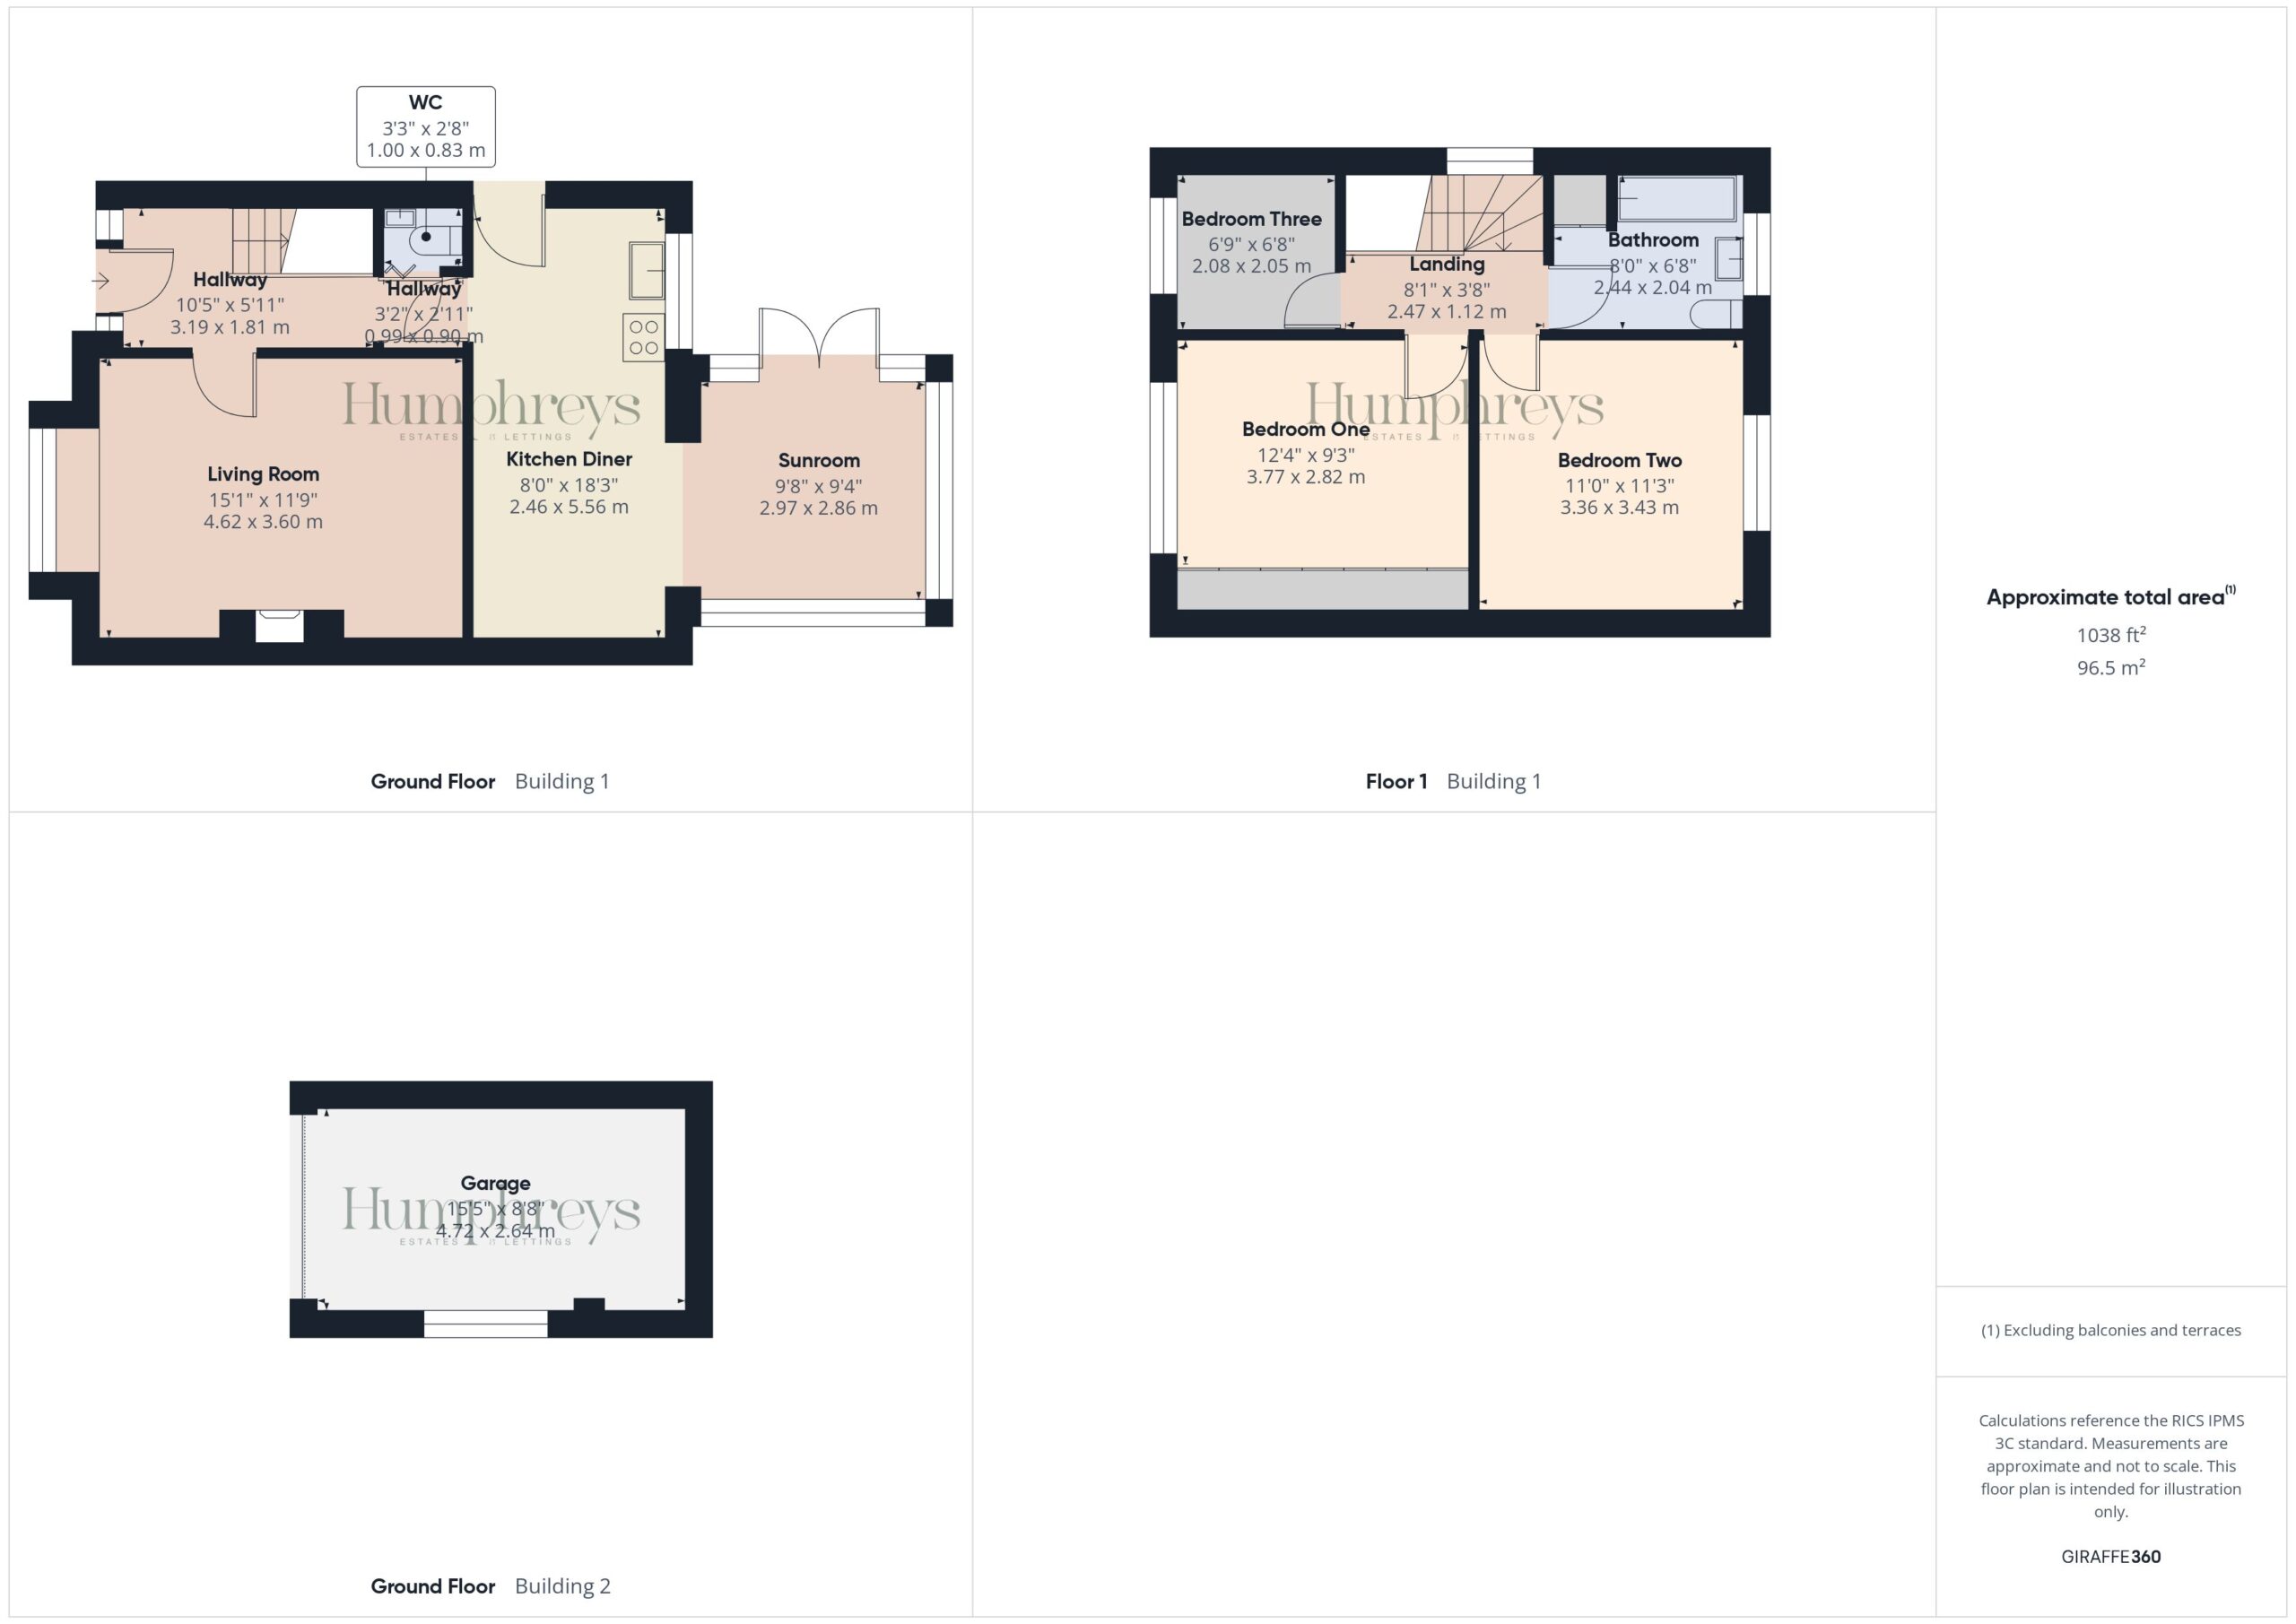
Entering the property through the attractive open-arched storm porch and composite front door, you are welcomed into a pleasant entrance hall with a spindle staircase rising to the first floor. Positioned to the front of the property is the well-proportioned living room, featuring a curved bay window and an attractive fireplace with inset living-flame gas fire, creating a warm and inviting focal point.
Continuing through the hallway, there is the added practicality of a ground floor WC before reaching the heart of the home. The kitchen is fitted with a range of units complemented by work surfaces and includes integrated appliances together with space and plumbing for a dishwasher. Tiled flooring extends throughout and flows seamlessly into the sun room extension, currently utilised as a dining area. This wonderful addition creates a bright and airy entertaining space, enhanced by French doors opening directly onto the rear garden.
To the first floor, the landing features a spindle balustrade and provides access to the loft space. There are three bedrooms comprising two doubles and a single bedroom, offering a traditional and versatile layout. Both double bedrooms benefit from fitted wardrobe storage, whilst the third bedroom would equally lend itself to use as a home office for those working remotely.
Completing the accommodation is the family bathroom, appointed with a white three-piece suite incorporating a bath with shower over, wash hand basin and WC set within a boxed cistern unit. The room is finished with fully tiled walls and decorative border tiling, whilst a useful cupboard houses the gas central heating boiler.
The property benefits from uPVC double glazing, gas central heating and is connected to all mains services.
Combining excellent presentation, versatile living space, a detached garage, attractive low-maintenance gardens and a sought-after Chester location, this is a superb home that is certain to appeal to a wide range of buyers. With NO ONWARD CHAIN, viewing is strongly advised.
Disclaimer
Whilst we endeavour to ensure our property particulars are fair, accurate and reliable, they are intended only as a general guide. Should any aspect be of particular importance, please contact our office for verification, especially if travelling a distance to view.
All measurements are approximate and should be carefully checked before ordering carpets, flooring, or built-in furniture. Fixtures, fittings and appliances referred to in these details have not been tested and, where included in the sale, should be verified by your solicitor. Photographs, floorplans and any CGI imagery are provided for illustrative purposes only and may not reflect the property’s current condition.
Tenure details, boundaries, rights of way and covenants are provided by the vendor or third parties and must be verified by your legal representative. Any alterations or extensions referred to should be checked to ensure the necessary planning permissions and building regulation approvals have been obtained.
In accordance with the Money Laundering Regulations, we are required to obtain satisfactory evidence of the identity of all prospective purchasers. A charge of £25 per person is payable for AML checks upon acceptance of an offer.
Please note that we may receive referral fees from recommended mortgage advisors, surveyors or solicitors. This will not affect the cost or quality of the service provided.
If you have any questions regarding these particulars or require clarification on any point, please contact our office and we will be happy to assist.
take a closer look
Website designed & built by Daydream Designs. All content © 2021 Humphreys. Humphreys of Chester Ltd 17-19 Lower Bridge Street Chester CH1 1RS/06813699 Company VAT number:316488093