Positioned along the highly regarded Hare Lane in Chester, Ashley House occupies a notable and much sought-after address, enjoying excellent connectivity to schooling (private and comprehensive), as well as major transport infrastructure, offering an ideal base for commuters travelling to neighbouring cities and airports alike. Chester railway station lies just a short drive away, providing direct links to London and beyond, whilst the surrounding road networks ensure convenient day-to-day travel.
Occupying a substantial plot extending to just shy of an acre, this expansive detached family residence was originally constructed during the 1920s and has since been sympathetically enhanced and thoughtfully enlarged over the years. The result is a superbly balanced home which successfully retains the charm and character synonymous with its period origins, whilst delivering exceptional modern family living accommodation finished to an exacting standard throughout.
Set back from Hare Lane behind gated access, the property enjoys a wonderful sense of privacy and seclusion.
The approach to the home immediately impresses, with an expansive driveway providing extensive off-road parking facilities, complemented by the modern addition of an EV charging point. The driveway leads to a substantial garage with electric door access, whilst an internal opening connects through to an adjoining workshop area, which in turn benefits from personnel door access directly into the rear garden for added practicality and convenience.
The gardens are truly a joy to behold and form one of the property’s most outstanding features. Mature, established and beautifully enclosed by hedging, the grounds provide a wonderful backdrop to family life, with expansive lawned areas ideal for children’s play alongside an impressive paved seating terrace perfectly designed for outdoor entertaining, dining and relaxation. Mature trees and thoughtfully planted shrubbery further enhance the feeling of tranquillity and privacy throughout the grounds.
Entry into the home is via a charming period entrance door set beneath an attractive open storm porch. The welcoming entrance hall immediately sets the tone for the quality and warmth found throughout the accommodation, with an abundance of generously proportioned and versatile living spaces unfolding beyond.
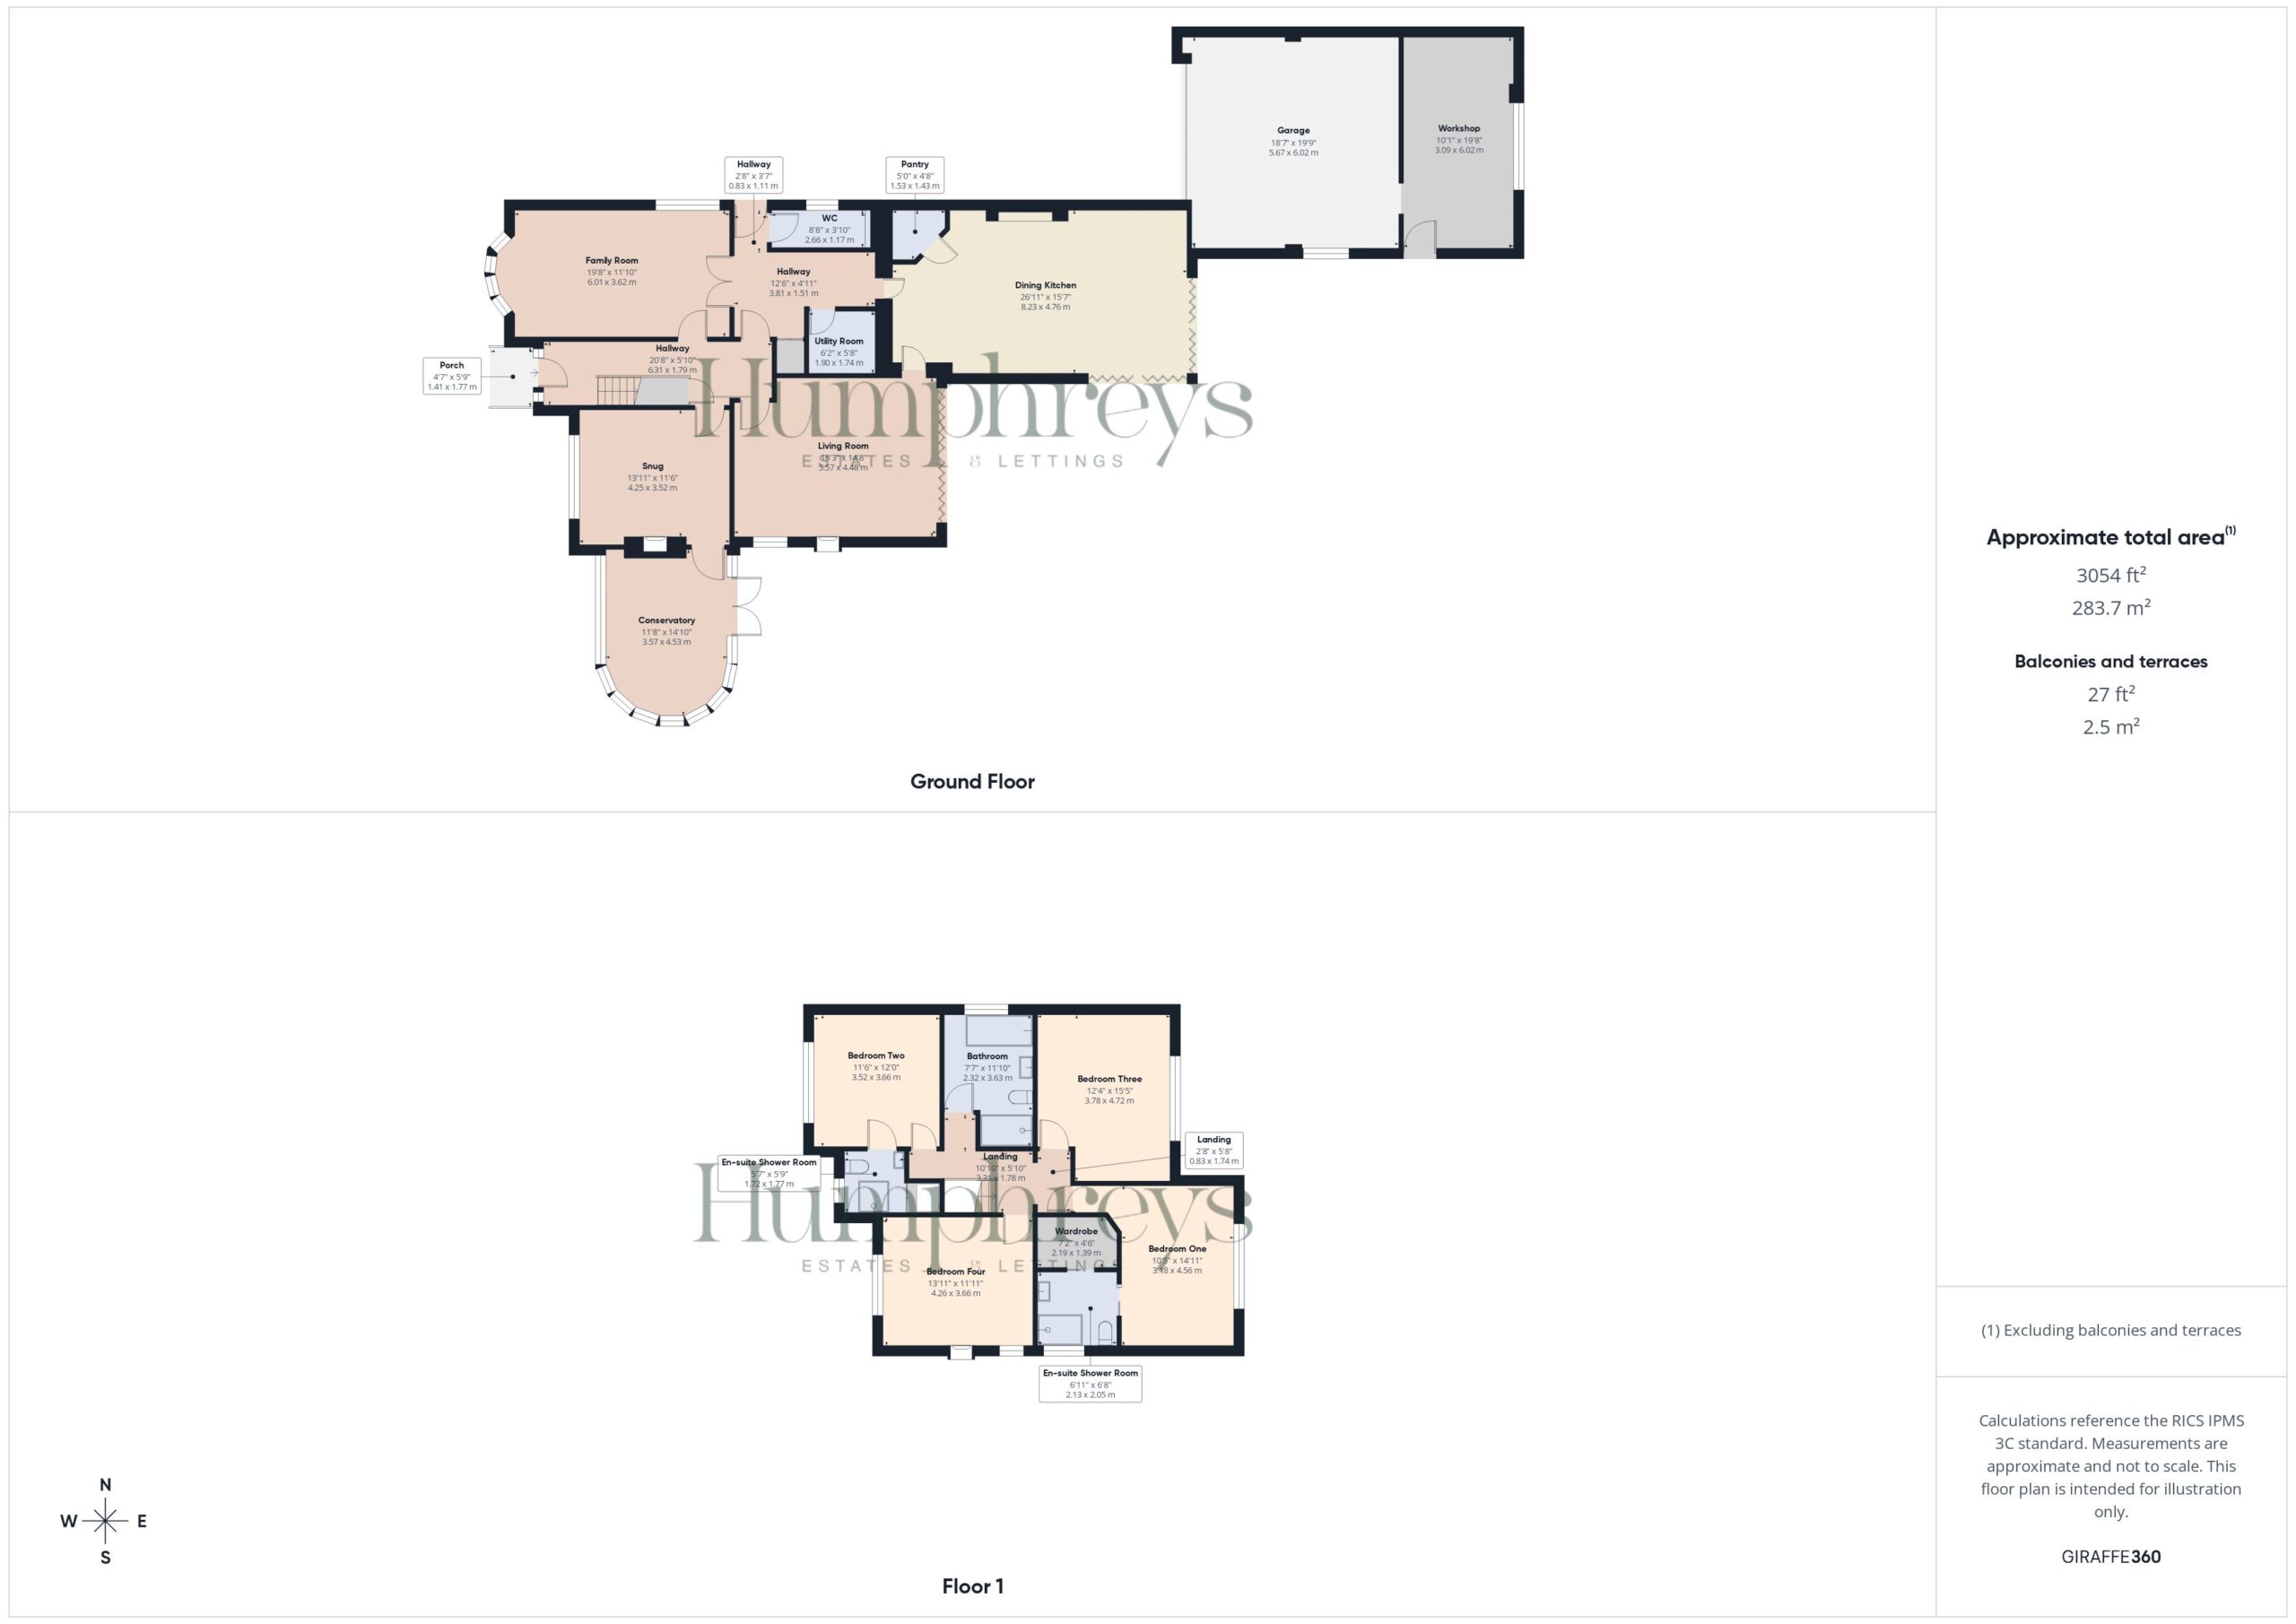
In total, the property boasts four independent reception rooms, each offering its own distinct character and purpose. The snug provides a wonderfully cosy retreat in which to unwind, complemented by a connecting conservatory that forms an excellent transition between house and garden. The family/games room offers exceptional versatility and an ideal environment for both relaxation and recreation, whilst the principal living room is an elegant and inviting space centred around a feature fireplace and enhanced further by stunning bi-fold doors opening seamlessly onto the garden terrace.
An inner hallway incorporates a downstairs cloakroom/WC, useful external side access and a practical utility room catering perfectly for the demands of modern family living.
Undoubtedly one of the true highlights of the home is the magnificent open-plan dining kitchen — a spectacular family hub beautifully appointed with an extensive range of fitted cabinetry and granite work surfaces, including a substantial breakfast island. Flooded with natural light from an impressive lantern roof and twin sets of bi-folding doors, this exceptional space effortlessly blends indoor and outdoor living. A comprehensive selection of quality integrated appliances is included, notably an instant hot water tap and Falcon range-style cooker, whilst keen cooks will particularly appreciate the addition of a walk-in pantry cupboard.
To the first floor, the spacious landing gives access to four genuine double bedrooms, all of which are well proportioned. The principal suite enjoys stylish feature panelling, a discreet sliding door leading to a private en-suite shower room and a superb walk-in wardrobe beyond. Bedroom two also benefits from its own en-suite shower room, whilst the remaining bedrooms are served by a generously sized family bathroom fitted with a contemporary four-piece white suite incorporating both bath and separate shower enclosure.
The property is offered with freehold tenure and benefits from connection to all mains services, with gas central heating installed throughout.
Combining substantial plot size, beautifully established gardens, exceptional living accommodation and a highly desirable Chester address, Ashley House represents a rare opportunity to acquire a truly outstanding family home of both character and distinction. Early viewing is highly recommended to fully appreciate the scale, setting and quality of accommodation on offer.
Prospective purchasers should however be aware that there is currently an online consultation by Redrow Homes regarding a proposed residential development on land positioned opposite the property along Hare Lane, with further information available online.
Disclaimer
Whilst we endeavour to ensure our property particulars are fair, accurate and reliable, they are intended only as a general guide. Should any aspect be of particular importance, please contact our office for verification, especially if travelling a distance to view.
All measurements are approximate and should be carefully checked before ordering carpets, flooring, or built-in furniture. Fixtures, fittings and appliances referred to in these details have not been tested and, where included in the sale, should be verified by your solicitor. Photographs, floorplans and any CGI imagery are provided for illustrative purposes only and may not reflect the property’s current condition.
Tenure, leasehold details (including ground rent, service charges and lease length), boundaries, rights of way and covenants are provided by the vendor or third parties and must be verified by your legal representative. Any alterations or extensions referred to should be checked to ensure the necessary planning permissions and building regulation approvals have been obtained.
In accordance with the Money Laundering Regulations, we are required to obtain satisfactory evidence of the identity of all prospective purchasers. A charge of £25 per person is payable for AML checks upon acceptance of an offer.
Please note that we may receive referral fees from recommended mortgage advisors, surveyors or solicitors. This will not affect the cost or quality of the service provided.
If you have any questions regarding these particulars or require clarification on any point, please contact our office and we will be happy to assist.
Family Room 19' 0" x 13' 0" (5.79m x 3.96m)
Study 12' 3" x 10' 11" (3.73m x 3.32m)
Living Room 18' 10" x 10' 11" (5.74m x 3.32m)
Conservatory 10' 11" x 10' 9" (3.32m x 3.27m)
Dining Kitchen 31' 1" x 15' 8" (9.47m x 4.78m)
Pantry 5' 10" x 4' 1" (1.77m x 1.24m)
Wc 4' 4" x 3' 6" (1.32m x 1.07m)
Utility Room 8' 5" x 5' 10" (2.57m x 1.77m)
Garage 17' 11" x 17' 9" (5.47m x 5.40m)
Workshop 18' 1" x 12' 2" (5.50m x 3.70m)
Master Bedroom 15' 0" x 10' 5" (4.56m x 3.18m)
Bedroom two 12' 0" x 11' 7" (3.66m x 3.52m)
Bedroom Three 15' 6" x 12' 5" (4.72m x 3.78m)
Bedroom Four 12' 0" x 14' 0" (3.66m x 4.26m)
Family Bathroom 11' 11" x 7' 7" (3.63m x 2.32m)
take a closer look
Website designed & built by Daydream Designs. All content © 2021 Humphreys. Humphreys of Chester Ltd 17-19 Lower Bridge Street Chester CH1 1RS/06813699 Company VAT number:316488093