Nestled in a secluded position within the highly desirable district of Upton-by-Chester, this extraordinary four-bedroomed residence offers a rare opportunity to acquire a truly distinctive family home. Set back from the road and enjoying an enviable, tucked-away location, The Coach House presents a unique proposition—one that genuinely embodies the phrase "seeing is believing."
This exceptional property boasts versatile accommodation throughout, perfectly suited to the modern family's lifestyle where the boundaries between home and work life often merge seamlessly. The thoughtfully designed living spaces provide flexibility to adapt to changing needs.
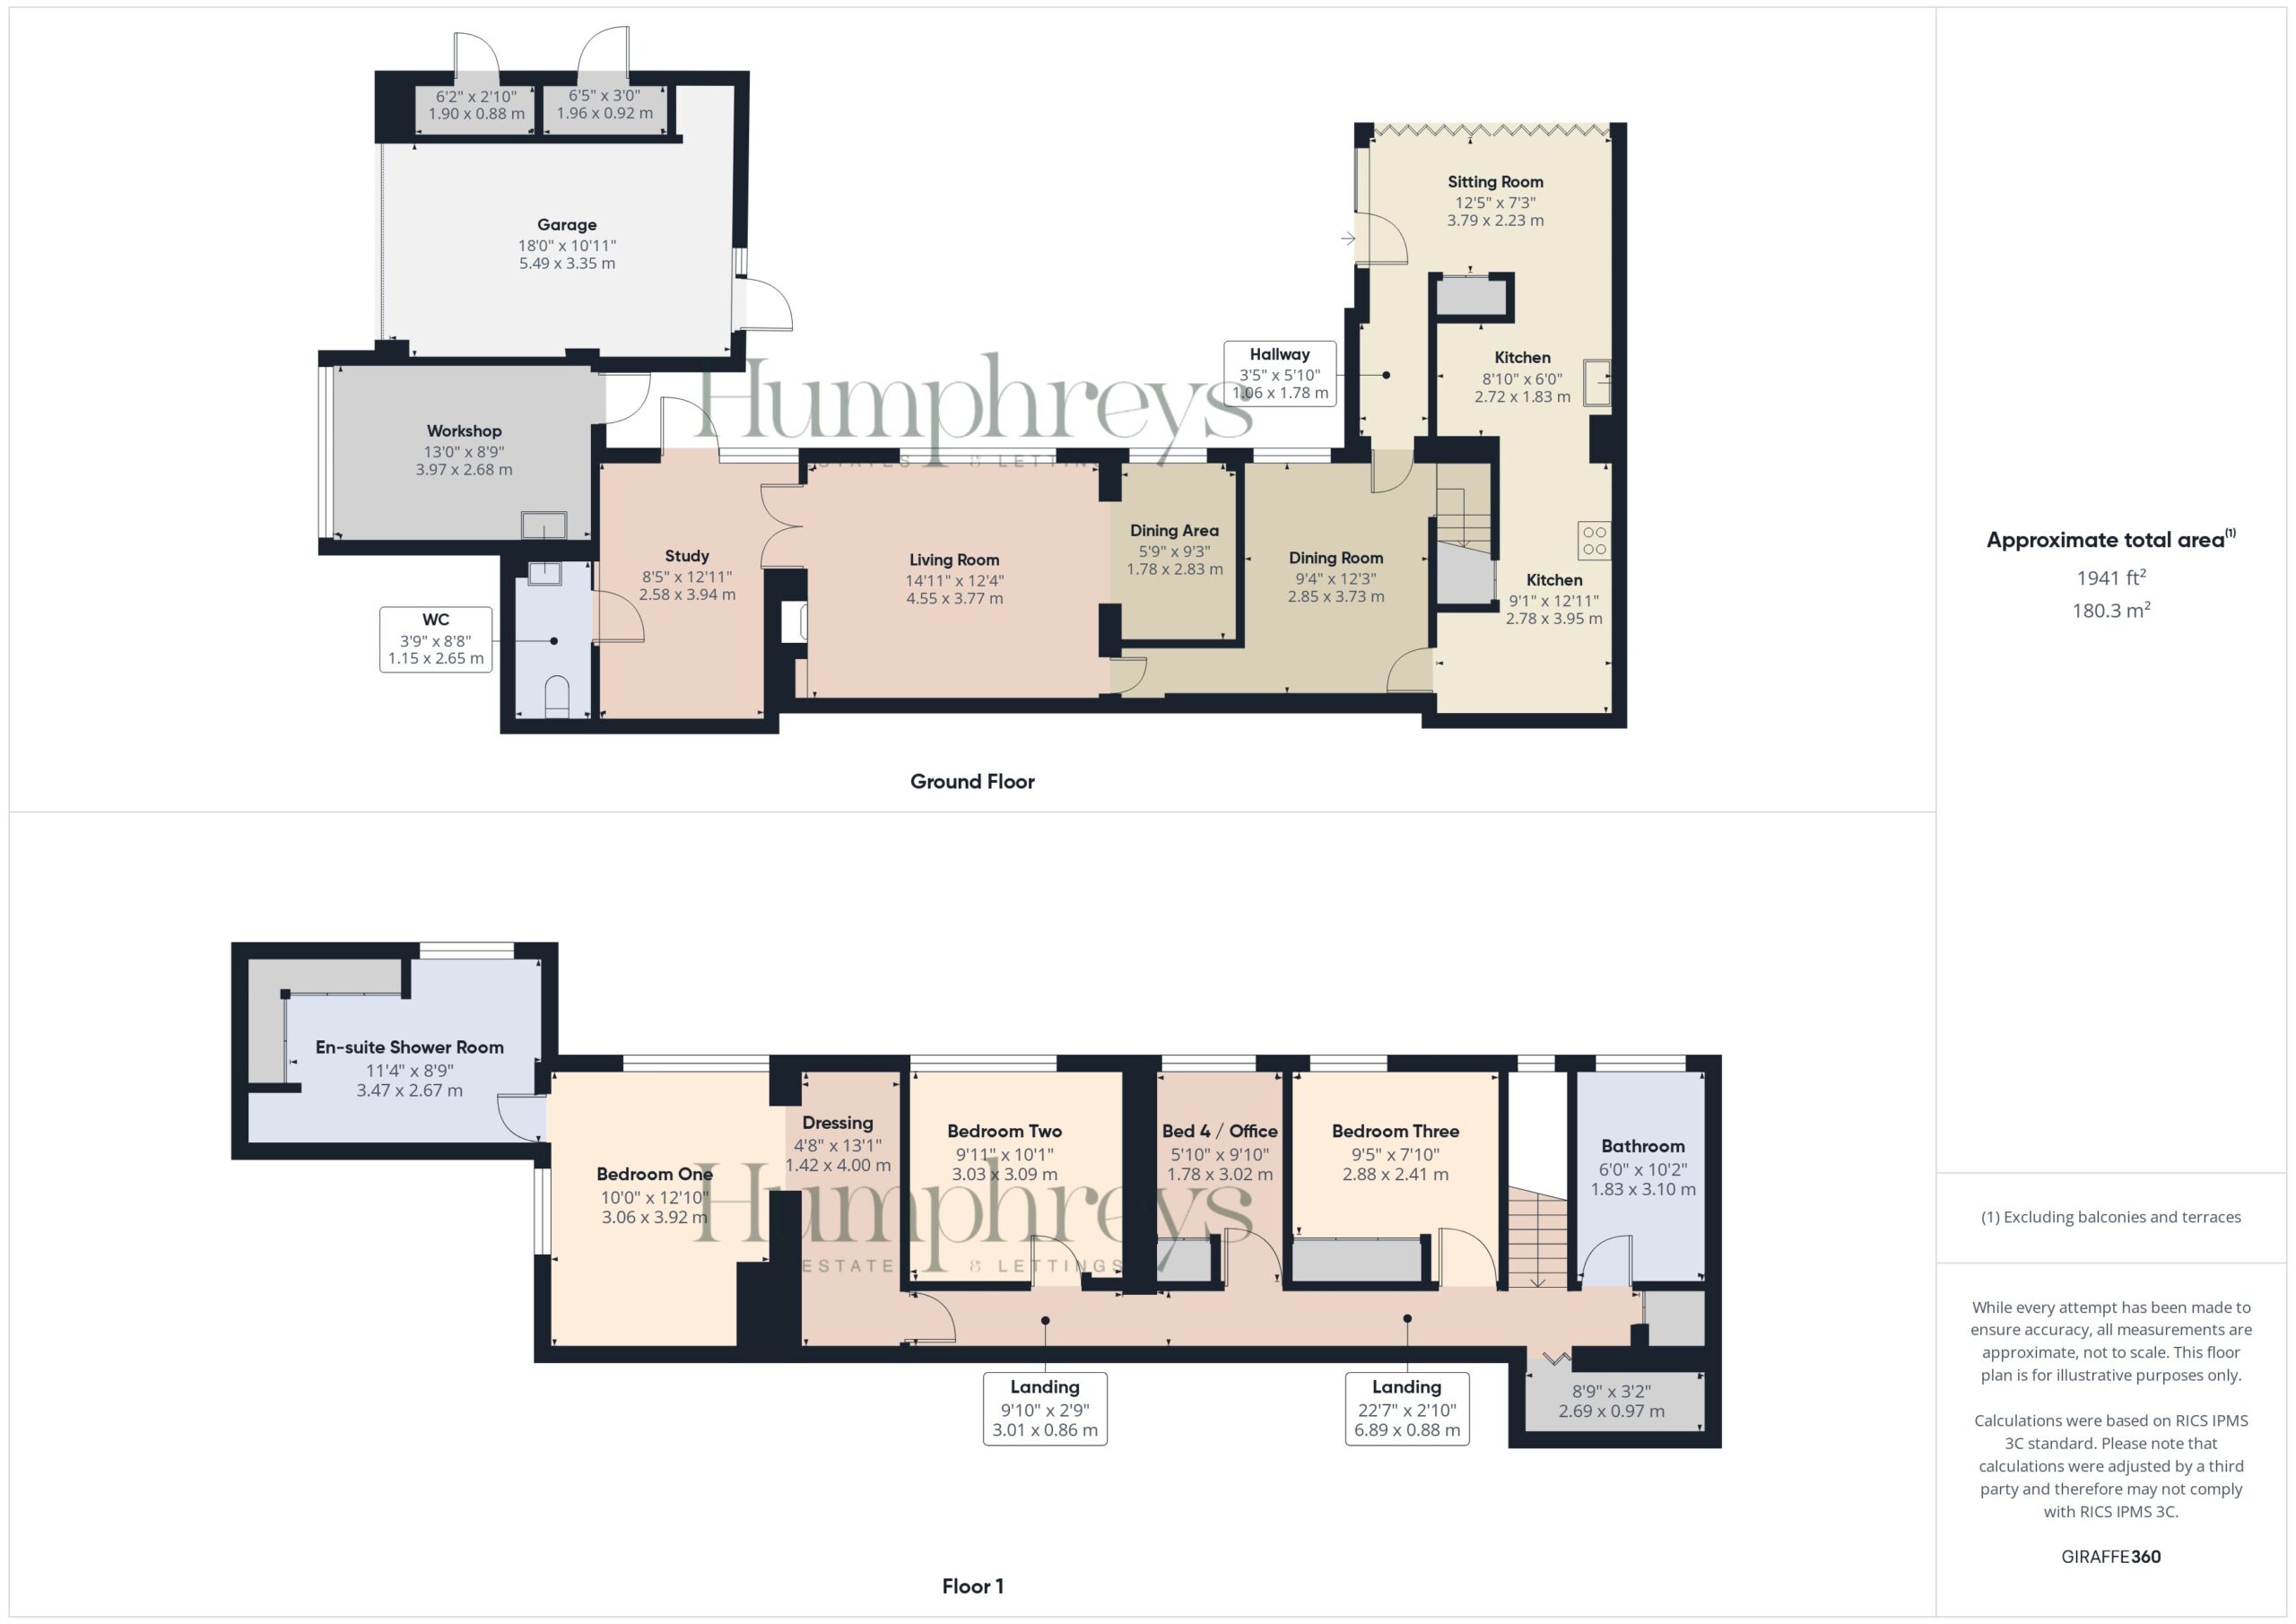
Upon entering, you are welcomed into a light-filled Front Sitting Room featuring impressive bi-folding doors that open gloriously onto a decked seating terrace—creating a wonderful indoor-outdoor living experience. This space flows effortlessly into the contemporary Kitchen, which showcases an attractive array of white gloss laminate units complemented by granite work surfaces and a comprehensive selection of appliances.
An inner hallway leads to the Dining Room, from which the staircase ascends to the first floor. Beyond lies the principal reception room—a generously proportioned Living Room centred around a coveted wood-burning stove. An open archway creates a natural division, providing an additional dining area or perhaps a reading nook, offering versatility to suit individual preferences.
The ground floor accommodation is further enhanced by a practical Study with its own external access, alongside a convenient WC/Utility Room.
Ascending to the first floor, the landing provides access to all four bedrooms. The principal bedroom suite impresses with its initial dressing area leading through an open archway to a dual-aspect sleeping space, complemented by a particularly spacious en-suite shower room. The remaining three bedrooms are admirably served by a family bathroom, complete with a four-piece suite featuring both a separate shower cubicle and bath. Each of these additional bedrooms benefits from fitted wardrobes, whilst the fourth is currently utilised as a home office.
Whilst lovingly maintained by the current owners, the property does present scope for a discerning purchaser to apply their own cosmetic flourishes and modernisation if desired.
Externally, The Coach House enjoys a right of access along the gravelled driveway belonging to number 34 Heath Road, leading to a private block-paved driveway with generous off-road parking. The driveway continues past a substantial Garage to a corner featuring a practical wood store area.
The garden is wonderful attribute of the home, enjoying a favourable southerly aspect and presenting an established outdoor sanctuary. The generous lawn is bordered by mature shrubbery and trees, whilst a composite decked seating area and paved terrace provide perfect spots for outdoor entertaining.
Furthermore, there is a garage that offers storage solutions, complemented by two adjoining stores and a workshop—completing this remarkable hidden gem in one of Chester's most coveted locations.
take a closer look
Website designed & built by Daydream Designs. All content © 2021 Humphreys. Humphreys of Chester Ltd 17-19 Lower Bridge Street Chester CH1 1RS/06813699 Company VAT number:316488093